Rare opportunity for a 4-bedroom ranch in Ravenswood with extensive upgrades and true one-level living! This home features plank flooring throughout, including bathrooms and laundry, creating a consistent, low-maintenance beautiful interior. The kitchen has been upgraded with quartz countertops, modern cabinetry, stainless steel appliances, tile backsplash, and a vented hood. The living area and foyer include custom accent walls and recessed lighting, with additional recessed lighting in the kitchen and bathrooms. The home is also pre-wired for wall-mounted TVs. The primary suite includes a custom walk-in closet and an updated shower. All closets and the pantry feature custom wood shelving for improved organization and storage.
Additional upgrades include tinted windows for energy efficiency, a finished and painted 2-car garage with EV charger, and a Ring security system. Major systems have been updated with a newer water heater (2024) and HVAC approximately 5 years old. Also total home deluxe Ring system and coverage on every window, including 2 cameras - all convey
Exterior features include well-maintained landscaping, a flat backyard, and a Trex deck with mature landscaping for added privacy. Convenient location with quick access to I-85, I-77, and I-485, and close to UNCC, Concord Mills, Northlake, Birkdale, and Uptown Charlotte.
Closed
$404,900
8409 Ewen Cir, Charlotte, NC 28269
4beds
1,625sqft
Single Family Residence
Built in 2003
0.15 Acres Lot
$405,100 Zestimate®
$249/sqft
$2,268 Estimated rent
Home value
$405,100
$377,000 - $433,000
$2,268/mo
Zestimate® history
Owner options
List your home for rent
$2,268/mo
Rent Zestimate®
Find your next renter with Zillow Rental Manager. Plus, with online applications, you can quickly screen prospective tenants – for free.
$2,268/mo
Rent Zestimate®
Refinance and save
$2,820/mo
Est. payment
Refinancing to a lower rate could help reduce your monthly payments and save thousands over the life of the loan.
$2,820/mo
Est. payment
Explore your selling options
Work with a Zillow partner agent
Leverage their expertise and Zillow's premium Showcase listings to get your home seen by more buyers.
Get startedList with your own agent
Get your home in front of millions of buyers by listing it on Zillow.
Learn how to do itSell it yourself
Take full control of how buyers see your home on Zillow by listing For Sale by Owner (FSBO).
List your homeWhat's special
Modern cabinetryCustom accent wallsFlat backyardWell-maintained landscapingVented hoodTile backsplashQuartz countertops
Zillow last checked:
Listing updated:
Listed by:
Courtney Charzuk courtney@homewithcourtney.com,
Coldwell Banker Realty
Bought with:
Beth Pihl
Southern Homes of the Carolinas, Inc
Source: Canopy MLS as distributed by MLS GRID,MLS#: 4369850
Facts & features
Interior
Bedrooms & bathrooms
- Bedrooms: 4
- Bathrooms: 2
- Full bathrooms: 2
- Main level bedrooms: 4
Primary bedroom
- Level: Main
Heating
- Central, Natural Gas
Cooling
- Central Air
Appliances
- Included: Dishwasher, Disposal, Gas Oven, Gas Range, Microwave
- Laundry: Mud Room, Laundry Room
Features
- Has basement: No
Interior area
- Total structure area: 1,625
- Total interior livable area: 1,625 sqft
- Finished area above ground: 1,625
- Finished area below ground: 0
Property
Parking
- Total spaces: 2
- Parking features: Attached Garage, Garage Door Opener, Garage on Main Level
- Attached garage spaces: 2
Features
- Levels: One
- Stories: 1
- Fencing: Back Yard
Lot
- Size: 0.15 Acres
- Features: Private
Details
- Parcel number: 04309241
- Zoning: N1-B
- Special conditions: Standard
Construction
Type & style
- Home type: SingleFamily
- Architectural style: Traditional
- Property subtype: Single Family Residence
Materials
- Brick Partial, Vinyl
- Foundation: Slab
Condition
- New construction: No
- Year built: 2003
Utilities & green energy
- Sewer: Public Sewer
- Water: City
Community & HOA
Community
- Subdivision: Ravenswood
HOA
- Has HOA: Yes
- HOA fee: $364 annually
Location
- Region: Charlotte
Financial & listing details
- Price per square foot: $249/sqft
- Tax assessed value: $306,100
- Date on market: 4/15/2026
- Cumulative days on market: 6 days
- Road surface type: Concrete
Price history
| Date | Event | Price |
|---|---|---|
| 6/1/2026 | Sold | $404,900+1.5%$249/sqft |
Source:  Canopy MLS as distributed by MLS GRID #4369850 Report a problem Canopy MLS as distributed by MLS GRID #4369850 Report a problem | ||
| 4/15/2026 | Listed for sale | $399,000$246/sqft |
Source: Canopy MLS as distributed by MLS GRID #4369850 Report a problem | ||
Public tax history
Tax history is unavailable.
Neighborhood: Prosperity Village
Nearby homes
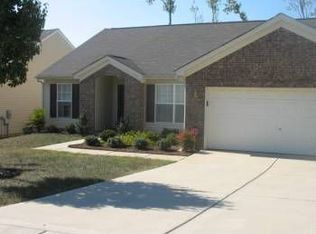
- $328,2004 bd2 ba1.5k sqft8409 Ewen Cres, Charlotte, NC 28269Off Market
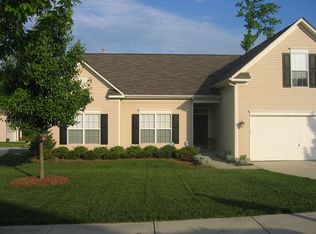
- $341,1003 bd2 ba1.9k sqft8405 Ewen Cres, Charlotte, NC 28269Off Market
- $---- bd-- ba-- sqft8405 Ewen Cir, Charlotte, NC 28269Off Market
- $350,1003 bd3 ba2.2k sqft8413 Ewen Cres, Charlotte, NC 28269Off Market
- $395,6005 bd2 ba3k sqft6426 Sackett Way, Charlotte, NC 28269Off Market
- $---- bd-- ba-- sqft8417 Ewen Cir, Charlotte, NC 28269Off Market
- $343,6004 bd2 ba1.9k sqft8417 Ewen Cres, Charlotte, NC 28269Off Market
- $319,8003 bd2 ba1.7k sqft6430 Sackett Way, Charlotte, NC 28269Off Market
Nearby schools
GreatSchools rating
- 4/10David Cox Road ElementaryGrades: PK-5Distance: 0.2 mi
- 2/10Ridge Road Middle SchoolGrades: 6-8Distance: 3.6 mi
- 4/10Mallard Creek HighGrades: 9-12Distance: 2.8 mi
Get a cash offer in 3 minutes
Find out how much your home could sell for in as little as 3 minutes with a no-obligation cash offer.
Estimated market value
$405,100
Get a cash offer in 3 minutes
Find out how much your home could sell for in as little as 3 minutes with a no-obligation cash offer.
Estimated market value
$405,100
Nearby cities
Nearby neighborhoods
Nearby zip codes
Other Charlotte Topics
