Skip main navigation
Off market
  • $314,700

    8409 Fernview Dr, Louisville, KY 40291

    3beds
    2,050sqft
    Single Family Residence
    Built in 1986
    0.29 Acres Lot
    $314,700 Zestimate®
    $154/sqft
    $2,452 Estimated rent

    Home value

    $314,700

    $299,000 - $330,000

    $2,452/mo

    Zestimate® history
    Loading
    Loading...

    Owner options

    List your home for rent

    $2,452/mo

    Rent Zestimate®

    Find your next renter with Zillow Rental Manager. Plus, with online applications, you can quickly screen prospective tenants – for free.

    Learn more

    $2,452/mo

    Rent Zestimate®

    Refinance and save

    $1,629/mo

    Est. payment

    Refinancing to a lower rate could help reduce your monthly payments and save thousands over the life of the loan.

    See today's rates

    $1,629/mo

    Est. payment

    Explore your selling options

    Work with a Zillow partner agent

    Leverage their expertise and Zillow's premium Showcase listings to get your home seen by more buyers.

    Get started

    List with your own agent

    Get your home in front of millions of buyers by listing it on Zillow.

    Learn how to do it

    Sell it yourself

    Take full control of how buyers see your home on Zillow by listing For Sale by Owner (FSBO).

    List your home

    What's special

    Finished basementWood accent beamsUpdated kitchenVaulted ceilingsUpgraded hvac systemTriple pane windows

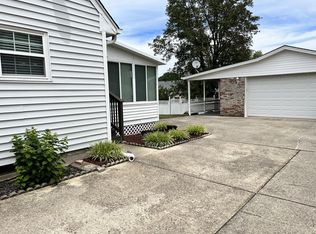
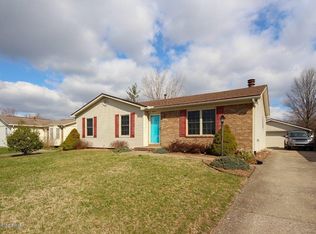
    Wow, this home shows true pride in homeownership! The combination of a 3 bedroom and 2 bath layout offers so much potential for your next home. The finished basement is a fantastic bonus, providing even more room for entertainment, hobbies, or storage needs. The vaulted ceilings with wood accent beams add a touch of elegance and create a warm and inviting atmosphere throughout the house. The updated kitchen is a dream come true for anyone who enjoys cooking or hosting gatherings. It's not only aesthetically pleasing but also functional and modern. The concrete stamped driveway adds a stylish touch to the exterior and ensures durability and low maintenance. The detailed 2.5 car garage is a standout feature, providing ample space for vehicles, storage, and even a workshop area. The immaculate yard is a real treat, perfect for outdoor activities, gardening, or simply enjoying the beauty of nature. Other updates include: on-demand water heater, Triple pane windows, upgraded HVAC system with air circulating technology. So much to appreciate in this wonderful all brick ranch.

    This property is off market, which means it's not currently listed for sale or rent on Zillow. This may be different from what's available on other websites or public sources.

    Zillow last checked:

    Listing updated:

    Listed by:

    Jennifer Morgan 502-751-4503,

    Nest Realty

    Bought with:

    Susannah B Stevenson, 215546

    Semonin Realtors

    Source: Metro Search Inc. LLC DBA Apex MLS,MLS#: 1638305MLS Logo

    Facts & features

    Interior

    Bedrooms & bathrooms
    • Bedrooms: 3
    • Bathrooms: 2
    • Full bathrooms: 2
    Primary bedroom
    • Level: First
    Bedroom
    • Level: First
    Bedroom
    • Level: First
    Primary bathroom
    • Level: First
    Full bathroom
    • Level: First
    Dining area
    • Level: First
    Great room
    • Level: First
    Kitchen
    • Level: First
    Laundry
    • Level: Basement
    Living room
    • Level: Basement
    Heating
    • Forced Air, Natural Gas
    Cooling
    • Central Air
    Features
    • Basement: Finished
    • Has fireplace: No
    Interior area
    • Total structure area: 1,325
    • Total interior livable area: 2,050 sqft
    • Finished area above ground: 1,325
    • Finished area below ground: 725

    Property

    Parking
    • Total spaces: 2
    • Parking features: Detached
    • Garage spaces: 2
    Features
    • Stories: 1
    • Patio & porch: Patio, Porch
    • Fencing: Partial
    Lot
    • Size: 0.29 Acres
    Details
    • Parcel number: 213600840000

    Construction

    Type & style
    • Home type: SingleFamily
    • Architectural style: Ranch
    • Property subtype: Single Family Residence
    Materials
    • Brick
    • Roof: Shingle
    Condition
    • Year built: 1986

    Utilities & green energy

    • Sewer: Public Sewer
    • Water: Public
    • Utilities for property: Electricity Connected, Natural Gas Connected

    Community & HOA

    Community
    • Subdivision: Farmgate Meadows
    HOA
    • Has HOA: Yes
    • HOA fee: $60 annually
    Location
    • Region: Louisville

    Financial & listing details

    • Price per square foot: $154/sqft
    • Tax assessed value: $297,000
    • Date on market: 6/8/2023
    • Electric utility on property: Yes

    Price history

    DateEventPrice
    7/17/2023Sold$297,000+8%$145/sqft
    Source: Metro Search Inc. LLC DBA Apex MLS #1638305 Report a problem
    6/12/2023Pending sale$275,000$134/sqft
    Source: Metro Search Inc. LLC DBA Apex MLS #1638305 Report a problem
    6/8/2023Listed for sale$275,000$134/sqft
    Source: Metro Search Inc. LLC DBA Apex MLS #1638305 Report a problem

    Public tax history

    YearProperty taxesTax assessment
    2024-- $297,000 +79.3%
    2023$1,405 -5%$165,600
    2022$1,479 +12.9%$165,600 +15%
    2021$1,310 +6.3%$144,020
    2020$1,233 $144,020
    2019$1,233 +8.2%$144,020
    2018$1,139 $144,020
    2017$1,139 -10.7%$144,020 +12.9%
    2013$1,276 $127,550
    2011$1,276 $127,550
    2010$1,276 $127,550
    2009$1,276 $127,550
    2007-- $127,550
    2006-- $127,550
    2005-- $127,550
    2004-- $127,550
    Find assessor info on the county website

    Neighborhood: Fern Creek

    Nearby schools

    GreatSchools rating
    Get pre-qualified for a loan
    At Zillow Home Loans, we can pre-qualify you in as little as 5 minutes with no impact to your credit score.

    An equal housing lender. NMLS #10287.

    Sell for more on Zillow
    Get a Zillow Showcase℠ listing at no additional cost and you could sell for .
    $314,700
    2% more
    +$6,294
    With Zillow Showcase(estimated)
    $320,994