Welcome to this beautifully maintained 4-5 bedroom, 3.5 bath Colonial in the highly desirable Olmsted Falls community, offering a private backyard oasis complete with a heated in ground pool, lush landscaping, and expansive deck for effortless outdoor living.
From the moment you arrive, the custom designed front entry and side car garage create a distinctive and highly sought after presence. Step inside to a dramatic two story center hall foyer featuring cherry laminate flooring, soaring cathedral ceilings, and an open staircase leading to a catwalk style upper level, filling the home with natural light and an inviting sense of space. The main level offers a functional layout designed for both everyday living and entertaining. The eat in kitchen has been refreshed with LVP flooring, painted cabinetry, modern hardware, and a pantry, opening seamlessly to the family room highlighted by a striking gas fireplace with ornate stamped surround. A formal dining room with updated lighting provides the perfect setting for gatherings.
Upstairs, the spacious primary suite features vaulted ceilings, an ensuite bath with soaking tub, shower, and a walk in closet. Three additional bedrooms are complemented by a fully updated bath, offering flexibility for family, guests, or home office use. The finished lower level adds exceptional living space with a large media room, built ins, wet bar, additional rooms, and a renovated full bath, ideal for entertaining or extended living. Step outside to a fully fenced yard designed for relaxation and enjoyment. The heated 16 by 32 pool features a diving board, newer liner and gas heater, surrounded by a wooden deck, thoughtful landscaping, and green space. Major updates include a new roof in 2025, furnace and air conditioning in 2026, updated baths, pool equipment, garage door opener, and numerous interior improvements.
Closed
$490,500
8409 Forest View Dr, Olmsted Falls, OH 44138
4beds
3,996sqft
Single Family Residence
Built in 2000
0.28 Acres Lot
$490,900 Zestimate®
$123/sqft
$3,782 Estimated rent
Home value
$490,900
$461,000 - $520,000
$3,782/mo
Zestimate® history
Owner options
List your home for rent
$3,782/mo
Rent Zestimate®
Find your next renter with Zillow Rental Manager. Plus, with online applications, you can quickly screen prospective tenants – for free.
$3,782/mo
Rent Zestimate®
Refinance and save
$3,589/mo
Est. payment
Refinancing to a lower rate could help reduce your monthly payments and save thousands over the life of the loan.
$3,589/mo
Est. payment
Explore your selling options
Work with a Zillow partner agent
Leverage their expertise and Zillow's premium Showcase listings to get your home seen by more buyers.
Get startedList with your own agent
Get your home in front of millions of buyers by listing it on Zillow.
Learn how to do itSell it yourself
Take full control of how buyers see your home on Zillow by listing For Sale by Owner (FSBO).
List your homeWhat's special
Modern hardwareHeated in ground poolSide car garageLarge media roomSpacious primary suiteSoaring cathedral ceilingsCustom designed front entry
Zillow last checked:
Listing updated:
Listed by:
Laura M Cirigliano 440-552-1904 laura@lauralivinghomes.com,
Berkshire Hathaway HomeServices Professional Realty
Bought with:
Stacy M Watson, 427511
Keller Williams Citywide
Source: MLS Now,MLS#: 5207295 Originating MLS: Akron Cleveland Association of REALTORS
Originating MLS: Akron Cleveland Association of REALTORSFacts & features
Interior
Bedrooms & bathrooms
- Bedrooms: 4
- Bathrooms: 4
- Full bathrooms: 3
- 1/2 bathrooms: 1
- Main level bathrooms: 1
Primary bedroom
- Description: ceiling fan, ensuite bath, walk in closet,Flooring: Laminate
- Features: High Ceilings, Walk-In Closet(s), Window Treatments
- Level: Second
- Dimensions: 15 x 15
Bedroom
- Description: Flooring: Laminate
- Features: Window Treatments
- Level: Second
- Dimensions: 12 x 11
Bedroom
- Description: Flooring: Laminate
- Features: Window Treatments
- Level: Second
- Dimensions: 11 x 10
Primary bathroom
- Description: soaking tub and shower, dual sinks, private commode,Flooring: Ceramic Tile,Laminate
- Features: Window Treatments
- Level: Second
Bathroom
- Description: full bath,Flooring: Luxury Vinyl Tile
- Level: Lower
- Dimensions: 9 x 6
Bathroom
- Description: tiled shower with glass doors, modern vessel sink, sleek, modern one-piece elongated toilet with concealed trapway design.,Flooring: Luxury Vinyl Tile
- Level: Second
Bathroom
- Description: half bath,Flooring: Laminate
- Level: First
Other
- Description: Possible office or 5th bedroom with closet,Flooring: Carpet
- Level: Lower
- Dimensions: 12 x 11
Bonus room
- Description: Flooring: Carpet
- Level: Lower
- Dimensions: 12 x 11
Dining room
- Description: crown molding,Flooring: Laminate
- Features: Chandelier, Window Treatments
- Level: First
- Dimensions: 16 x 12
Eat in kitchen
- Description: Flooring: Luxury Vinyl Tile
- Features: Granite Counters, Window Treatments
- Level: First
- Dimensions: 19 x 47
Entry foyer
- Description: Flooring: Laminate
- Features: Vaulted Ceiling(s)
- Level: First
- Dimensions: 10 x 8
Family room
- Description: Flooring: Laminate
- Features: Window Treatments
- Level: First
- Dimensions: 13 x 12
Laundry
- Description: double utility tub, folding area with shelving and cabinetry,Flooring: Luxury Vinyl Tile
- Level: First
- Dimensions: 11 x 6
Living room
- Description: crown molding,Flooring: Laminate
- Features: Window Treatments
- Level: First
- Dimensions: 20 x 15
Media room
- Description: Flooring: Carpet
- Features: Wet Bar
- Level: Lower
- Dimensions: 30 x 23
Pantry
- Description: Flooring: Laminate
- Level: First
- Dimensions: 4 x 3
Utility room
- Description: Flooring: Concrete
- Level: Lower
- Dimensions: 10 x 9
Heating
- Fireplace(s), Gas
Cooling
- Central Air
Appliances
- Included: Dryer, Dishwasher, Disposal, Range, Refrigerator, Washer
- Laundry: Main Level, Laundry Room, Laundry Tub, Sink
Features
- Wet Bar, Ceiling Fan(s), Crown Molding, Entrance Foyer, Eat-in Kitchen, Granite Counters, Kitchen Island, Pantry, Soaking Tub, Vaulted Ceiling(s), Walk-In Closet(s)
- Windows: Window Coverings, Wood Frames, Window Treatments
- Basement: Full,Finished,Storage Space
- Number of fireplaces: 1
- Fireplace features: Family Room, Gas Log, Gas
Interior area
- Total structure area: 3,996
- Total interior livable area: 3,996 sqft
- Finished area above ground: 2,696
- Finished area below ground: 1,300
Property
Parking
- Total spaces: 2
- Parking features: Attached, Garage, Garage Door Opener, Paved, Garage Faces Side
- Attached garage spaces: 2
Accessibility
- Accessibility features: None
Features
- Levels: Two
- Stories: 2
- Patio & porch: Deck, Enclosed, Patio, Porch
- Exterior features: Private Yard
- Has private pool: Yes
- Pool features: Diving Board, Fenced, Gas Heat, Heated, In Ground, Pool Cover, Pool Sweep, Liner, Vinyl
- Fencing: Back Yard,Fenced,Security,Wood
- Has view: Yes
- View description: Neighborhood, Pool, Trees/Woods
Lot
- Size: 0.28 Acres
- Dimensions: 75 x 160
- Features: Back Yard, Landscaped, Wooded
Details
- Parcel number: 29127092
- Special conditions: Standard
Construction
Type & style
- Home type: SingleFamily
- Architectural style: Colonial
- Property subtype: Single Family Residence
- Attached to another structure: Yes
Materials
- Vinyl Siding
- Foundation: Concrete Perimeter
- Roof: Asphalt,Rubber
Condition
- Year built: 2000
Utilities & green energy
- Sewer: Public Sewer
- Water: Public
Community & HOA
Community
- Features: Restaurant, Shopping, Street Lights, Suburban, Sidewalks, Tennis Court(s)
- Security: Security System, Carbon Monoxide Detector(s), Smoke Detector(s)
- Subdivision: West Grove
HOA
- Has HOA: Yes
- HOA fee: $150 annually
- HOA name: Continental Management
Location
- Region: Olmsted Falls
Financial & listing details
- Price per square foot: $123/sqft
- Tax assessed value: $439,900
- Annual tax amount: $9,777
- Date on market: 5/6/2026
- Cumulative days on market: 36 days
- Listing terms: Cash,Conventional,FHA
Price history
| Date | Event | Price |
|---|---|---|
| 6/11/2026 | Sold | $490,500+2.2%$123/sqft |
Source:  MLS Now #5207295 Report a problem MLS Now #5207295 Report a problem | ||
| 6/11/2026 | Pending sale | $479,900$120/sqft |
Source: BHHS broker feed #5207295 Report a problem | ||
| 5/22/2026 | Contingent | $479,900$120/sqft |
Source: BHHS broker feed #5207295 Report a problem | ||
| 5/6/2026 | Listed for sale | $479,900+101.7%$120/sqft |
Source: MLS Now #5207295 Report a problem | ||
| 6/29/2012 | Sold | $237,900-2.1%$60/sqft |
Source: MLS Now #3301239 Report a problem | ||
| 3/16/2012 | Listed for sale | $243,000$61/sqft |
Source: Coldwell Banker Hunter Realty #3301239 Report a problem | ||
| 12/31/2011 | Listing removed | $243,000$61/sqft |
Source: Coldwell Banker Hunter Realty #3231603 Report a problem | ||
| 10/17/2011 | Price change | $243,000-0.8%$61/sqft |
Source: Coldwell Banker Hunter Realty #3231603 Report a problem | ||
| 9/15/2011 | Price change | $245,000-1.9%$61/sqft |
Source: Coldwell Banker Hunter Realty #3231603 Report a problem | ||
| 5/29/2011 | Listed for sale | $249,700+13.5%$62/sqft |
Source: Hunter Realty #3231603 Report a problem | ||
| 6/22/2000 | Sold | $220,000$55/sqft |
Source: Public Record Report a problem | ||
Public tax history
| Year | Property taxes | Tax assessment |
|---|---|---|
| 2025 | $9,443 -0.9% | $153,970 |
| 2024 | $9,529 +13.4% | $153,970 +38.3% |
| 2023 | $8,405 +0.6% | $111,370 |
| 2022 | $8,355 +1% | $111,370 |
| 2021 | $8,273 -1.5% | $111,370 +11% |
| 2020 | $8,395 +10.1% | $100,350 +0% |
| 2019 | $7,626 -0.8% | $100,340 0% |
| 2018 | $7,691 +0.9% | $100,350 +13.7% |
| 2017 | $7,622 -0.7% | $88,240 |
| 2016 | $7,677 | $88,240 |
| 2015 | $7,677 +1.9% | $88,240 +6% |
| 2014 | $7,537 +5.9% | $83,240 |
| 2013 | $7,116 -1.2% | $83,240 |
| 2012 | $7,203 +923.2% | $83,240 -0.8% |
| 2011 | $704 -90% | $83,870 |
| 2010 | $7,026 +12.8% | $83,870 |
| 2009 | $6,228 -2% | $83,870 -8% |
| 2008 | $6,354 +2.7% | $91,150 |
| 2007 | $6,184 +2.7% | $91,150 |
| 2006 | $6,023 +9.9% | $91,150 +13.8% |
| 2005 | $5,481 +0.5% | $80,080 |
| 2004 | $5,452 +8.2% | $80,080 |
| 2003 | $5,039 +1.3% | $80,080 +4% |
| 2002 | $4,976 -48.3% | $77,010 |
| 2001 | $9,634 +676.6% | $77,010 +671.6% |
| 2000 | $1,241 | $9,980 |
Find assessor info on the county website
Neighborhood: 44138
Nearby homes
- $416,6004 bd3 ba2.1k sqft8423 Forest View Dr, Olmsted Falls, OH 44138Off Market
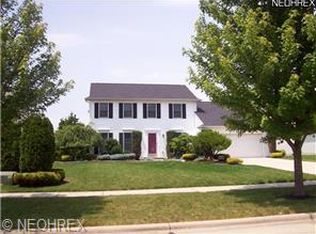
- $424,6004 bd2 ba2.1k sqft8397 Forest View Dr, Olmsted Falls, OH 44138Off Market
- $331,1003 bd2 ba1.4k sqft23805 Cottage Trl, Olmsted Falls, OH 44138Off Market

- $304,6003 bd2 ba1.5k sqft23793 Cottage Trl, Olmsted Falls, OH 44138Off Market
- $311,8003 bd2 ba1.3k sqft23817 Cottage Trl, Olmsted Falls, OH 44138Off Market
- $450,8004 bd2 ba2.7k sqft8435 Forest View Dr, Olmsted Falls, OH 44138Off Market
- $365,0004 bd3 ba2.1k sqft8385 Forest View Dr, Olmsted Falls, OH 44138Sold
- $320,9002 bd2 ba1.4k sqft23781 Cottage Trl, Olmsted Falls, OH 44138Off Market
Nearby schools
GreatSchools rating
- 7/10Falls-Lenox Primary Elementary SchoolGrades: 1-3Distance: 1.4 mi
- 6/10Olmsted Falls Middle SchoolGrades: 6-8Distance: 2.6 mi
- 9/10Olmsted Falls High SchoolGrades: 9-12Distance: 2 mi
Schools provided by the listing agent
- District: Olmsted Falls CSD - 1822
Source: MLS Now. This data may not be complete. We recommend contacting the local school district to confirm school assignments for this home.
Get a cash offer in 3 minutes
Find out how much your home could sell for in as little as 3 minutes with a no-obligation cash offer.
Estimated market value
$490,900
Get a cash offer in 3 minutes
Find out how much your home could sell for in as little as 3 minutes with a no-obligation cash offer.
Estimated market value
$490,900
- Ohio
- Cuyahoga County
- Olmsted Falls
- 44138
- 8409 Forest View Dr
Nearby cities
Nearby zip codes
Other Olmsted Falls Topics
