Skip main navigation
Sold for $542,500
  • $542,500

    8409 Girvan Ct, Manassas, VA 20109

    4beds
    2,099sqft
    Townhouse
    Built in 2016
    1,420 Square Feet Lot
    $544,500 Zestimate®
    $258/sqft
    $2,927 Estimated rent

    Home value

    $544,500

    $506,000 - $588,000

    $2,927/mo

    Zestimate® history
    Loading
    Loading...

    Owner options

    List your home for rent

    $2,927/mo

    Rent Zestimate®

    Find your next renter with Zillow Rental Manager. Plus, with online applications, you can quickly screen prospective tenants – for free.

    Learn more

    $2,927/mo

    Rent Zestimate®

    Refinance and save

    $3,434/mo

    Est. payment

    Refinancing to a lower rate could help reduce your monthly payments and save thousands over the life of the loan.

    See today's rates

    $3,434/mo

    Est. payment

    Explore your selling options

    Work with a Zillow partner agent

    Leverage their expertise and Zillow's premium Showcase listings to get your home seen by more buyers.

    Get started

    List with your own agent

    Get your home in front of millions of buyers by listing it on Zillow.

    Learn how to do it

    Sell it yourself

    Take full control of how buyers see your home on Zillow by listing For Sale by Owner (FSBO).

    List your home

    What's special

    Home officeFamily roomOpen floor planRecreational areaGenerously sized bedroomsOversized islandPrivate en-suite bathroom
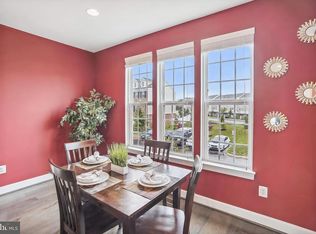
    Welcome to 8409 Girvan Court, a beautifully designed townhouse nestled in the heart of Manassas, Virginia. This spacious home offers approximately 2,400 square feet of comfortable living space. As you step inside, you'll be greeted by an open floor plan that seamlessly connects the living, dining, and kitchen areas, creating an inviting atmosphere perfect for both relaxation and entertaining. The gourmet kitchen boasts stainless steel appliances, oversized island, and ample cabinetry, catering to all your culinary needs. The upper level houses three generously sized bedrooms, each designed with comfort in mind. The primary suite includes a private en-suite bathroom, providing a personal retreat within the home. The additional bedrooms share a well-appointed full bathroom, ensuring convenience for family members or guests. For added ease, the laundry is conveniently located on the upper floor, simplifying household chores. The lower level offers a versatile space that can serve as a family room, home office, additional 4th bedroom or recreational area, complete with a full bathroom for added functionality. A one-car garage provides secure parking and extra storage options. Situated in the Heritage Crossing community, residents have access to ample amenities and the location is highly convenient, being just 2.5 miles from Interstate 66 and other major commuter routes, making daily travel effortless.

    Zillow last checked:

    Listing updated:

    Listed by:

    Roberto Roncales 571-233-2590,

    Keller Williams Realty,

    Listing Team: Roncales Real Estate, Co-Listing Team: Roncales Real Estate,Co-Listing Agent: Michael L Mannello 703-463-7433,

    Keller Williams Realty

    Bought with:

    Joe Azer, SP200201884

    Samson Properties

    Source: Bright MLS,MLS#: VAPW2086490MLS Logo

    Facts & features

    Interior

    Bedrooms & bathrooms
    • Bedrooms: 4
    • Bathrooms: 4
    • Full bathrooms: 3
    • 1/2 bathrooms: 1
    • Main level bathrooms: 1
    Basement
    • Area: 800
    Heating
    • Forced Air, Electric
    Cooling
    • Central Air, Electric
    Appliances
    • Included: Microwave, Disposal, Dryer, Washer, Cooktop, Refrigerator, Dishwasher, Electric Water Heater
    Features
    • Basement: Full
    • Has fireplace: No
    Interior area
    • Total structure area: 2,400
    • Total interior livable area: 2,099 sqft
    • Finished area above ground: 1,600
    • Finished area below ground: 499

    Property

    Parking
    • Total spaces: 1
    • Parking features: Garage Faces Front, Attached
    • Attached garage spaces: 1
    Accessibility
    • Accessibility features: Doors - Swing In
    Features
    • Levels: Three
    • Stories: 3
    • Pool features: Community
    Lot
    • Size: 1,420 Square Feet
    Details
    • Additional structures: Above Grade, Below Grade
    • Parcel number: 7696967745
    • Zoning: PMR
    • Special conditions: Standard

    Construction

    Type & style
    • Home type: Townhouse
    • Architectural style: Traditional
    • Property subtype: Townhouse
    Materials
    • Brick, Other
    • Foundation: Permanent
    Condition
    • New construction: No
    • Year built: 2016

    Utilities & green energy

    • Sewer: Public Sewer
    • Water: Public

    Community & HOA

    Community
    • Subdivision: Heritage Crossing
    HOA
    • Has HOA: Yes
    • HOA fee: $121 monthly
    Location
    • Region: Manassas

    Financial & listing details

    • Price per square foot: $258/sqft
    • Tax assessed value: $488,900
    • Annual tax amount: $4,965
    • Date on market: 2/10/2025
    • Listing agreement: Exclusive Right To Sell
    • Ownership: Fee Simple

    Price history

    DateEventPrice
    4/2/2025Sold$542,500-1.3%$258/sqft
    Source: Bright MLS #VAPW2086490 Report a problem
    3/7/2025Contingent$549,900$262/sqft
    Source: Bright MLS #VAPW2086490 Report a problem
    3/4/2025Price change$549,900-4.3%$262/sqft
    Source: Bright MLS #VAPW2086490 Report a problem
    2/10/2025Listed for sale$574,900+7.5%$274/sqft
    Source: Bright MLS #VAPW2086490 Report a problem
    2/27/2017Sold$535,000$255/sqft
    Source: Public Record Report a problem

    Public tax history

    YearProperty taxesTax assessment
    2025$4,955 $505,400 +3.4%
    2024-- $488,900 +5%
    2023-- $465,600 +7.8%
    2022$33 +12%$431,900 +13.1%
    2021$30 $381,900 +6.3%
    2020-- $359,400 +7.2%
    2019$2,025 -49.9%$335,400 +0.1%
    2018$4,045 +0.4%$335,000 +0.3%
    2017$4,030 +960.6%$334,000 +950.3%
    2016$380 $31,800
    Find assessor info on the county website

    Neighborhood: West Gate

    Nearby schools

    GreatSchools rating
    Schools provided by the listing agent
    • District: Prince William County Public Schools

    Source: Bright MLS. This data may not be complete. We recommend contacting the local school district to confirm school assignments for this home.

    Get a cash offer in 3 minutes
    Find out how much your home could sell for in as little as 3 minutes with a no-obligation cash offer.
    Estimated market value
    $544,500
    Get a cash offer in 3 minutes
    Find out how much your home could sell for in as little as 3 minutes with a no-obligation cash offer.
    Estimated market value
    $544,500