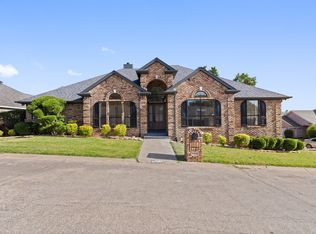
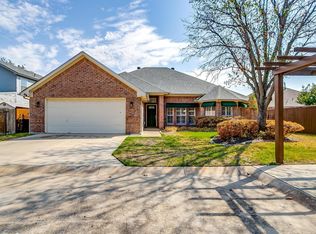
**MOTIVATED SELLER** Welcome to this beautifully updated one-story home tucked away on a quiet cul-de-sac in the highly desirable Lake Country subdivision! With a voluntary HOA of just $75 per year, you'll enjoy this neighborhood without high annual dues.
This move-in-ready home has been thoughtfully updated, giving buyers peace of mind for years to come. Major improvements include a newer roof (2021), HVAC (2020), brand-new windows and exterior doors (2026), updated flooring (2023), fresh interior paint, and a recently stained fence. Conveniently located just minutes from shopping, dining, everyday conveniences, and is zoned for desired schools. This home checks all the boxes. Schedule your private showing today! (If the colorful décor isn't your style, no problem! The seller is willing to offer a paint credit so you can make it your own.)
For sale
Price cut: $6K (8/29)
$310,000
8409 Golf Club Cir, Fort Worth, TX 76179
3beds
1,722sqft
Single Family Residence
Built in 1995
5,488 Square Feet Lot
$305,300 Zestimate®
$180/sqft
$-- HOA
What's special
Fresh interior paintQuiet cul-de-sacRecently stained fence
- 4 days
- 664
- 32
Likely to sell faster than
Zillow last checked:
Listing updated:
Listed by:
Courtney Wisdom-Miller 0843263 817-343-6162,
Peak Realty and Associates LLC 817-343-6162
Source: NTREIS,MLS#: 21368660
Facts & features
Interior
Bedrooms & bathrooms
- Bedrooms: 3
- Bathrooms: 2
- Full bathrooms: 2
Primary bedroom
- Level: First
- Dimensions: 13 x 15
Living room
- Level: First
- Dimensions: 13 x 22
Appliances
- Included: Dryer, Dishwasher, Gas Cooktop, Disposal
Features
- Eat-in Kitchen, High Speed Internet, Kitchen Island, Pantry
- Has basement: No
- Number of fireplaces: 1
- Fireplace features: Dining Room
Interior area
- Total interior livable area: 1,722 sqft
Video & virtual tour
Property
Parking
- Total spaces: 2
- Parking features: Garage, Garage Door Opener
- Attached garage spaces: 2
Features
- Levels: One
- Stories: 1
- Pool features: None
Lot
- Size: 5,488 Square Feet
Details
- Parcel number: 05993989
Construction
Type & style
- Home type: SingleFamily
- Architectural style: Detached
- Property subtype: Single Family Residence
Condition
- Year built: 1995
Utilities & green energy
- Sewer: Public Sewer
- Water: Public
- Utilities for property: Sewer Available, Water Available
Community & HOA
Community
- Subdivision: Lake Country Place Add
HOA
- Has HOA: Yes
- HOA name: Cathy Unerfusser
- HOA phone: 817-915-4506
Location
- Region: Fort Worth
Financial & listing details
- Price per square foot: $180/sqft
- Tax assessed value: $218,859
- Annual tax amount: $5,265
- Date on market: 8/25/2026
- Cumulative days on market: 5 days
- Listing terms: Cash,Conventional,FHA,Texas Vet,VA Loan
- Exclusions: Personal Property
Estimated market value
$305,300
$290,000 - $321,000
$2,124/mo
Price history
| Date | Event | Price |
|---|---|---|
| 8/29/2026 | Price change | $310,000-1.9%$180/sqft |
Source: NTREIS #21368660 Report a problem | ||
| 8/25/2026 | Listed for sale | $316,000$184/sqft |
Source: NTREIS #21368660 Report a problem | ||
Public tax history
| Year | Property taxes | Tax assessment |
|---|---|---|
| 2025 | $3,068 -33% | $218,859 -16.7% |
| 2024 | $4,577 -5.8% | $262,700 -19.8% |
| 2023 | $4,857 -16.3% | $327,673 +19.3% |
| 2022 | $5,801 | $274,558 +7.8% |
| 2021 | -- | $254,578 +11.4% |
| 2020 | $5,192 +10% | $228,454 +3.2% |
| 2019 | $4,721 +8.9% | $221,462 +30.5% |
| 2018 | $4,334 +9.7% | $169,642 -16.2% |
| 2017 | $3,952 +9.3% | $202,441 +44.4% |
| 2016 | $3,616 +4.9% | $140,200 +5.1% |
| 2015 | $3,448 | $133,400 |
| 2014 | $3,448 | $133,400 +15.1% |
| 2013 | -- | $115,900 -5.8% |
| 2012 | -- | $123,100 |
| 2011 | -- | $123,100 -0.2% |
| 2010 | -- | $123,300 -4.6% |
| 2009 | -- | $129,300 -3.3% |
| 2008 | -- | $133,700 -5.4% |
| 2007 | -- | $141,300 -2.2% |
| 2006 | -- | $144,500 +15.6% |
| 2005 | -- | $125,000 |
| 2004 | -- | $125,000 |
| 2003 | -- | $125,000 +0.2% |
| 2002 | -- | $124,800 +4.7% |
| 2001 | -- | $119,200 +5.8% |
| 2000 | -- | $112,700 |
Find assessor info on the county website
Monthly payment
Est. payment
Payment breakdown
Explore the cost of this home by adjusting the details. Changes won't be saved.Climate risks
Neighborhood: Lake Country
Nearby schools
Schools provided by the listing agent
- Elementary: Lake Country
- Middle: Wayside
- High: Boswell
- District: Eagle MT-Saginaw ISD
Source: NTREIS. This data may not be complete. We recommend contacting the local school district to confirm school assignments for this home.