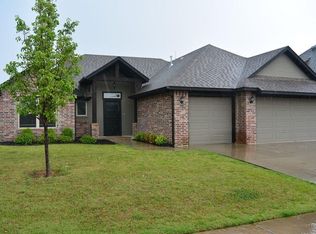
Welcome to your new home in Yukon's highly sought-after Cottonwood Farms! This home has 3-bedrooms, 2-bathrooms plus a study. It includes a spacious three-car garage, newer roof, and fence for amazing curb appeal.
Step inside to a warm, open, and spacious floor plan with tile floors, a neutral gray palette, cozy stone fireplace, and crown molding throughout. The kitchen is a chef's delight with stunning granite countertops, a chic subway tile backsplash, and smart storage like double pull-out spice racks. Enjoy casual dining at the eat-in bar with ample cabinet space.
Unwind in the large master bedroom. Its luxurious bathroom offers dual sinks, a full shower, a whirlpool tub, and an expansive walk-in closet. A dedicated study with built-ins, just off the living room, provides a perfect quiet working space.
The covered patio is ideal for entertaining or enjoying serene Oklahoma evenings. Beyond your private oasis, the neighborhood offers amenities including a playground and a community pool.
This prime location offers unparalleled convenience, just minutes from the Kilpatrick Turnpike and Northwest Expressway for an easy commute. You'll find an abundance of dining, shopping, Yukon schools, and entertainment right at your fingertips. This is more than just a house; it's the perfect place to start your next chapter!
Sold for $285,000
$285,000
8409 Heather Glen Dr, Yukon, OK 73099
3beds
1,863sqft
Single Family Residence
Built in 2011
7,405 Square Feet Lot
$287,700 Zestimate®
$153/sqft
$1,794 Estimated rent
Home value
$287,700
$270,000 - $305,000
$1,794/mo
Zestimate® history
Owner options
List your home for rent
$1,794/mo
Rent Zestimate®
Find your next renter with Zillow Rental Manager. Plus, with online applications, you can quickly screen prospective tenants – for free.
$1,794/mo
Rent Zestimate®
Refinance and save
$1,793/mo
Est. payment
Refinancing to a lower rate could help reduce your monthly payments and save thousands over the life of the loan.
$1,793/mo
Est. payment
Explore your selling options
Work with a Zillow partner agent
Leverage their expertise and Zillow's premium Showcase listings to get your home seen by more buyers.
Get startedList with your own agent
Get your home in front of millions of buyers by listing it on Zillow.
Learn how to do itSell it yourself
Take full control of how buyers see your home on Zillow by listing For Sale by Owner (FSBO).
List your homeWhat's special
Chic subway tile backsplashLarge master bedroomLuxurious bathroomDedicated study with built-insTile floorsSmart storageExpansive walk-in closet
Zillow last checked:
Listing updated:
Listed by:
George Samkutty 405-323-5847,
Excel Realty LLC
Bought with:
Carol K Heinen, 151234
Metro First Realty
Source: MLSOK/OKCMAR as distributed by MLS GRID,MLS#: 1174768
Facts & features
Interior
Bedrooms & bathrooms
- Bedrooms: 3
- Bathrooms: 2
- Full bathrooms: 2
Heating
- Central
Cooling
- Has cooling: Yes
Appliances
- Included: Dishwasher, Disposal, Free-Standing Electric Oven, Free-Standing Electric Range
- Laundry: Laundry Room
Features
- Ceiling Fan(s), Paint Woodwork
- Flooring: Carpet, Tile
- Windows: Window Treatments, Vinyl Frame
- Number of fireplaces: 1
- Fireplace features: Gas Log
Interior area
- Total structure area: 1,863
- Total interior livable area: 1,863 sqft
Property
Parking
- Total spaces: 3
- Parking features: Concrete
- Garage spaces: 3
Features
- Levels: One
- Stories: 1
- Patio & porch: Patio
- Has spa: Yes
- Spa features: Bath
- Fencing: Wood
Lot
- Size: 7,405 Square Feet
- Features: Interior Lot
Details
- Parcel number: 8409NONEHeatherGlen73099
- Special conditions: None
Construction
Type & style
- Home type: SingleFamily
- Architectural style: Traditional
- Property subtype: Single Family Residence
Materials
- Brick, Stucco, Vinyl
- Foundation: Slab
- Roof: Composition
Condition
- Year built: 2011
Details
- Builder name: TimberCraft Homes
Utilities & green energy
- Utilities for property: Cable Available, Public
Community & HOA
HOA
- Has HOA: Yes
- Services included: Greenbelt
- HOA fee: $360 annually
Location
- Region: Yukon
Financial & listing details
- Price per square foot: $153/sqft
- Tax assessed value: $288,057
- Annual tax amount: $3,151
- Date on market: 6/16/2025
- Electric utility on property: Yes
Price history
| Date | Event | Price |
|---|---|---|
| 8/5/2025 | Sold | $285,000$153/sqft |
Source:  MLSOK/OKCMAR as distributed by MLS GRID #1174768 Report a problem MLSOK/OKCMAR as distributed by MLS GRID #1174768 Report a problem | ||
| 7/2/2025 | Pending sale | $285,000$153/sqft |
Source: MLSOK/OKCMAR as distributed by MLS GRID #1174768 Report a problem | ||
| 6/16/2025 | Listed for sale | $285,000+35.1%$153/sqft |
Source: MLSOK/OKCMAR as distributed by MLS GRID #1174768 Report a problem | ||
| 5/30/2019 | Sold | $211,000+0.5%$113/sqft |
Source: MLSOK/OKCMAR as distributed by MLS GRID #860956 Report a problem | ||
| 4/7/2019 | Pending sale | $210,000$113/sqft |
Source: Keller Williams Realty Elite #860956 Report a problem | ||
| 4/4/2019 | Listed for sale | $210,000+11.1%$113/sqft |
Source: Keller Williams-Yukon #860956 Report a problem | ||
| 3/26/2012 | Sold | $189,000-0.4%$101/sqft |
Source: MLSOK/OKCMAR as distributed by MLS GRID #479904 Report a problem | ||
| 2/12/2012 | Price change | $189,800-1.6%$102/sqft |
Source: Metro Brokers of Oklahoma #479904 Report a problem | ||
| 8/3/2011 | Listed for sale | $192,900+512.4%$104/sqft |
Source: ABW, Inc. #464874 Report a problem | ||
| 2/26/2010 | Sold | $31,500$17/sqft |
Source: Public Record Report a problem | ||
Public tax history
| Year | Property taxes | Tax assessment |
|---|---|---|
| 2025 | $3,255 +3.3% | $28,045 +3% |
| 2024 | $3,151 +2.9% | $27,228 +3% |
| 2023 | $3,062 +2.5% | $26,435 +3% |
| 2022 | $2,988 +3.7% | $25,665 +3% |
| 2021 | $2,882 -1.5% | $24,918 +1.9% |
| 2020 | $2,925 +4.3% | $24,463 |
| 2019 | $2,805 -0.5% | $24,463 -0.4% |
| 2018 | $2,820 +0.4% | $24,565 |
| 2017 | $2,808 | $24,565 +0.6% |
| 2016 | -- | $24,422 +5.3% |
| 2015 | -- | $23,203 +1.6% |
| 2014 | -- | $22,836 |
| 2013 | -- | $22,836 +6369.1% |
| 2011 | -- | $353 |
| 2010 | -- | $353 |
| 2009 | -- | $353 |
Find assessor info on the county website
Neighborhood: 73099
Nearby homes
- $337,6003 bd2 ba2k sqft8413 Heather Glen Dr, Yukon, OK 73099Off Market

- $350,4003 bd3 ba2.1k sqft8405 Heather Glen Dr, Yukon, OK 73099Off Market

- $383,9004 bd3 ba2.4k sqft9016 NW 84th Ter, Yukon, OK 73099Off Market
- $333,5004 bd2 ba2k sqft8401 Heather Glen Dr, Yukon, OK 73099Off Market
- $431,7004 bd2 ba2.3k sqft9021 NW 83rd St, Yukon, OK 73099Off Market
- $394,7004 bd3 ba2.2k sqft9020 NW 84th Ter, Yukon, OK 73099Off Market
- $310,0004 bd3 ba2k sqft8408 Heather Glen Dr, Yukon, OK 73099Sold
- $315,3003 bd2 ba1.9k sqft8404 Heather Glen Dr, Yukon, OK 73099Off Market
Nearby schools
GreatSchools rating
- 8/10Surrey Hills Elementary SchoolGrades: PK-3Distance: 3.1 mi
- 7/10Yukon Middle SchoolGrades: 7-8Distance: 6.2 mi
- 9/10Yukon High SchoolGrades: 9-12Distance: 5.5 mi
Schools provided by the listing agent
- Elementary: Surrey Hills ES
- Middle: Yukon MS
- High: Yukon HS
Source: MLSOK/OKCMAR as distributed by MLS GRID. This data may not be complete. We recommend contacting the local school district to confirm school assignments for this home.
Get a cash offer in 3 minutes
Find out how much your home could sell for in as little as 3 minutes with a no-obligation cash offer.
Estimated market value
$287,700
Get a cash offer in 3 minutes
Find out how much your home could sell for in as little as 3 minutes with a no-obligation cash offer.
Estimated market value
$287,700
- Oklahoma
- Canadian County
- Yukon
- 73099
- 8409 Heather Glen Dr
Nearby cities
Nearby zip codes
Other Yukon Topics
