“Cul-de-sac Comfort with Uptown Convenience!” Tucked away on a quiet cul-de-sac less than 10 miles from Uptown Charlotte, this charming home combines privacy with everyday convenience. Enjoy quick access to I-485 and the center of Mint Hill, along with shopping, dining, and errands just minutes away. A welcoming front porch leads you into a versatile layout featuring a light-filled flex room with doors—ideal for a home office, study, or creative space. The spacious living room is the heart of the home, complete with built-ins, a cozy gas fireplace, and access to a large back patio overlooking the private backyard—perfect for outdoor gatherings.. The kitchen flows seamlessly into the dining area and includes stainless steel appliances (refrigerator conveys), open shelving, and a built-in desk for convenient home management. Upstairs, the primary suite offers two closets and a private en'suite, while three additional bedrooms share a full bath with a tub/shower combo. The 4th bedroom is large enough to be a bonus room if needed. The water heater is conveniently located in the storage room on the back side of the home. In the storage room is extra space for yard equipment With vinyl siding & newer windows, this home provides low-maintenance living in an ideal location.
Closed
Zestimate®
$355,000
8409 Herb House Ct, Charlotte, NC 28227
4beds
1,962sqft
Single Family Residence
Built in 1974
0.4 Acres Lot
$355,000 Zestimate®
$181/sqft
$2,407 Estimated rent
Home value
$355,000
$330,000 - $383,000
$2,407/mo
Zestimate® history
Owner options
List your home for rent
$2,407/mo
Rent Zestimate®
Find your next renter with Zillow Rental Manager. Plus, with online applications, you can quickly screen prospective tenants – for free.
$2,407/mo
Rent Zestimate®
Refinance and save
$2,133/mo
Est. payment
Refinancing to a lower rate could help reduce your monthly payments and save thousands over the life of the loan.
$2,133/mo
Est. payment
Explore your selling options
Work with a Zillow partner agent
Leverage their expertise and Zillow's premium Showcase listings to get your home seen by more buyers.
Get startedList with your own agent
Get your home in front of millions of buyers by listing it on Zillow.
Learn how to do itSell it yourself
Take full control of how buyers see your home on Zillow by listing For Sale by Owner (FSBO).
List your homeWhat's special
Zillow last checked:
Listing updated:
Listed by:
Anna Granger annagrangerhomes@gmail.com,
1st Choice Properties Inc
Bought with:
Nicole Campos Cardona
Realty of Charlotte
Source: Canopy MLS as distributed by MLS GRID,MLS#: 4307951
Facts & features
Interior
Bedrooms & bathrooms
- Bedrooms: 4
- Bathrooms: 3
- Full bathrooms: 2
- 1/2 bathrooms: 1
Primary bedroom
- Level: Upper
Bedroom s
- Level: Upper
Bedroom s
- Level: Upper
Bedroom s
- Level: Upper
Bathroom half
- Level: Main
Bathroom full
- Level: Upper
Bathroom full
- Level: Upper
Dining room
- Level: Main
Flex space
- Level: Main
Kitchen
- Level: Main
Laundry
- Level: Main
Living room
- Level: Main
Heating
- Central, Natural Gas
Cooling
- Ceiling Fan(s), Central Air
Appliances
- Included: Dishwasher, Disposal, Refrigerator with Ice Maker, Washer/Dryer
- Laundry: Laundry Room, Main Level
Features
- Storage, Other - See Remarks
- Flooring: Carpet, Hardwood, Tile, Vinyl
- Doors: French Doors
- Windows: Insulated Windows
- Has basement: No
- Attic: Pull Down Stairs
- Fireplace features: Gas, Living Room
Interior area
- Total structure area: 1,962
- Total interior livable area: 1,962 sqft
- Finished area above ground: 1,962
- Finished area below ground: 0
Property
Parking
- Parking features: Driveway
- Has uncovered spaces: Yes
- Details: Very long driveway - enough room for a few cars.
Features
- Levels: Two
- Stories: 2
- Patio & porch: Covered, Front Porch, Patio
- Exterior features: Other - See Remarks
Lot
- Size: 0.4 Acres
- Features: Cul-De-Sac, Level, Private
Details
- Additional structures: Other
- Parcel number: 10930324
- Zoning: N1-A
- Special conditions: Estate
- Other equipment: Other - See Remarks
Construction
Type & style
- Home type: SingleFamily
- Architectural style: Traditional
- Property subtype: Single Family Residence
Materials
- Vinyl
- Foundation: Crawl Space
- Roof: Other - See Remarks
Condition
- New construction: No
- Year built: 1974
Utilities & green energy
- Sewer: Public Sewer
- Water: City
- Utilities for property: Electricity Connected
Community & HOA
Community
- Subdivision: Olde Savannah
Location
- Region: Charlotte
Financial & listing details
- Price per square foot: $181/sqft
- Tax assessed value: $257,000
- Date on market: 10/3/2025
- Cumulative days on market: 11 days
- Listing terms: Cash,Conventional,FHA,VA Loan
- Electric utility on property: Yes
- Road surface type: Concrete, Paved
Price history
| Date | Event | Price |
|---|---|---|
| 11/14/2025 | Sold | $355,000-5.3%$181/sqft |
Source:  Canopy MLS as distributed by MLS GRID #4307951 Report a problem Canopy MLS as distributed by MLS GRID #4307951 Report a problem | ||
| 10/3/2025 | Listed for sale | $375,000$191/sqft |
Source: Canopy MLS as distributed by MLS GRID #4307951 Report a problem | ||
Public tax history
| Year | Property taxes | Tax assessment |
|---|---|---|
| 2025 | -- | $257,000 |
| 2024 | -- | $257,000 |
| 2023 | -- | $257,000 +28.1% |
| 2022 | -- | $200,600 |
| 2021 | -- | $200,600 |
| 2020 | -- | $200,600 |
| 2019 | $2,027 | $200,600 +92.3% |
| 2018 | -- | $104,300 |
| 2017 | $1,404 | $104,300 |
| 2016 | $1,404 | $104,300 |
| 2015 | $1,404 +0.1% | $104,300 |
| 2014 | $1,402 | $104,300 |
| 2013 | -- | $104,300 -0.2% |
| 2012 | -- | $104,500 |
| 2011 | -- | $104,500 -13.1% |
| 2010 | -- | $120,300 |
| 2009 | -- | $120,300 |
| 2008 | -- | $120,300 |
| 2007 | -- | $120,300 |
| 2006 | -- | $120,300 |
| 2005 | -- | $120,300 |
| 2004 | -- | $120,300 |
| 2003 | -- | $120,300 +15.6% |
| 2002 | -- | $104,070 |
| 2001 | -- | $104,070 |
| 2000 | -- | $104,070 |
Find assessor info on the county website
Neighborhood: Becton Park
Nearby homes
- $406,6004 bd3 ba2.3k sqft8412 Herb House Ct, Charlotte, NC 28227Off Market
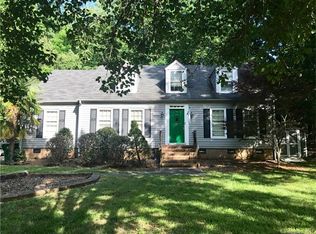
- $319,6004 bd2 ba1.9k sqft8405 Herb House Ct, Charlotte, NC 28227Off Market
- $500,3004 bd3 ba2.5k sqft8428 Market House Ln, Charlotte, NC 28227Off Market
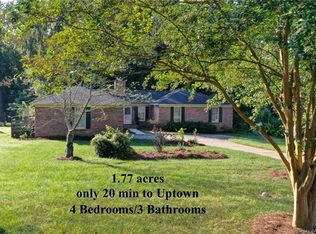
- $364,0004 bd3 ba1.9k sqft8414 Market House Ln, Charlotte, NC 28227Off Market

- $354,4003 bd2 ba2.2k sqft8408 Herb House Ct, Charlotte, NC 28227Off Market
- $333,9005 bd2 ba2.2k sqft8219 Nathanael Greene Ln, Charlotte, NC 28227Off Market
- $336,2003 bd2 ba1.7k sqft8408 Market House Ln, Charlotte, NC 28227Off Market
- $545,8006 bd4 ba4.3k sqft8432 Market House Ln, Charlotte, NC 28227Off Market
Nearby schools
GreatSchools rating
- 4/10Albemarle Road ElementaryGrades: K-5Distance: 1.7 mi
- 5/10Albemarle Road MiddleGrades: 6-8Distance: 1.6 mi
- 6/10Independence HighGrades: 9-12Distance: 1 mi
Get a cash offer in 3 minutes
Find out how much your home could sell for in as little as 3 minutes with a no-obligation cash offer.
Estimated market value
$355,000
Get a cash offer in 3 minutes
Find out how much your home could sell for in as little as 3 minutes with a no-obligation cash offer.
Estimated market value
$355,000
- North Carolina
- Mecklenburg County
- Charlotte
- 28227
- Becton Park
- 8409 Herb House Ct
Nearby cities
Nearby neighborhoods
Nearby zip codes
Other Charlotte Topics
