Lincoln Pines home with gorgeous finishes throughout! This 2-story home greets you with vaulted ceilings and walls of windows with natural light and an open feel. Incredible vaulted great room showcases the expansive views of the pond and is highlighted by a 2-story fireplace, Brazilian Cherry floor, large windows, & coffered ceiling. The bright, eat-in kitchen offers plenty of storage, stainless appliances, plus a center island for extra work space. Off the foyer is the private study that is separated by French doors. A formal dining room near the entry is perfect for when entertaining. Convenient 1st floor laundry. Master suite boasts hardwood floor, tray ceiling, and spa-like bath with soaking tub and separate shower. Three additional bedrooms on upper level, plus two full baths. You'll find lots of space to spread out in the finished lower level as it features a large family/rec room, another full kitchen, full bath, studio, New Roof 2022, New Hot water heater ,Epoxy floors in garage.
This is a must see!!
Sold for $590,000
$590,000
8409 Jack Pine Dr, Ypsilanti, MI 48197
4beds
4,056sqft
Single Family Residence
Built in 2005
0.32 Acres Lot
$607,300 Zestimate®
$145/sqft
$4,420 Estimated rent
Home value
$607,300
$577,000 - $638,000
$4,420/mo
Zestimate® history
Owner options
List your home for rent
$4,420/mo
Rent Zestimate®
Find your next renter with Zillow Rental Manager. Plus, with online applications, you can quickly screen prospective tenants – for free.
$4,420/mo
Rent Zestimate®
Refinance and save
$4,345/mo
Est. payment
Refinancing to a lower rate could help reduce your monthly payments and save thousands over the life of the loan.
$4,345/mo
Est. payment
Explore your selling options
Work with a Zillow partner agent
Leverage their expertise and Zillow's premium Showcase listings to get your home seen by more buyers.
Get startedList with your own agent
Get your home in front of millions of buyers by listing it on Zillow.
Learn how to do itSell it yourself
Take full control of how buyers see your home on Zillow by listing For Sale by Owner (FSBO).
List your homeWhat's special
Zillow last checked:
Listing updated:
Listed by:
Mary Sanborn 888-778-3172,
EXP Realty
Bought with:
Timothy Powell, 046764
Charles Reinhart Company
Source: Realcomp II,MLS#: 20240067011
Facts & features
Interior
Bedrooms & bathrooms
- Bedrooms: 4
- Bathrooms: 5
- Full bathrooms: 4
- 1/2 bathrooms: 1
Primary bedroom
- Level: Entry
- Dimensions: 15 x 16
Bedroom
- Level: Upper
- Dimensions: 11 x 13
Bedroom
- Level: Upper
- Dimensions: 13 x 15
Bedroom
- Level: Upper
- Dimensions: 13 x 14
Primary bathroom
- Level: Entry
- Dimensions: 12 x 9
Other
- Level: Basement
- Dimensions: 9 x 9
Other
- Level: Second
- Dimensions: 8 x 6
Other
- Level: Upper
- Dimensions: 5 x 13
Other
- Level: Entry
- Dimensions: 4 x 6
Other
- Level: Entry
- Dimensions: 9 x 12
Dining room
- Level: Entry
- Dimensions: 12 x 12
Flex room
- Level: Basement
- Dimensions: 17 x 9
Great room
- Level: Entry
- Dimensions: 17 x 19
Kitchen
- Level: Entry
- Dimensions: 10 x 15
Laundry
- Level: Entry
- Dimensions: 6 x 7
Library
- Level: Entry
- Dimensions: 11 x 12
Heating
- Forced Air, Natural Gas
Features
- Basement: Daylight,Finished
- Has fireplace: No
Interior area
- Total interior livable area: 4,056 sqft
- Finished area above ground: 2,856
- Finished area below ground: 1,200
Property
Parking
- Total spaces: 2
- Parking features: Two Car Garage, Attached
- Attached garage spaces: 2
Features
- Levels: Two
- Stories: 2
- Entry location: GroundLevel
- Pool features: None
- Waterfront features: Pond
- Body of water: Pond
Lot
- Size: 0.32 Acres
- Dimensions: 100.00 x 140.00
Details
- Parcel number: T02004105061
- Special conditions: Short Sale No,Standard
Construction
Type & style
- Home type: SingleFamily
- Architectural style: Colonial
- Property subtype: Single Family Residence
Materials
- Brick, Wood Siding
- Foundation: Basement, Poured
Condition
- New construction: No
- Year built: 2005
Utilities & green energy
- Sewer: Public Sewer, Sewer At Street
- Water: Public
Community & HOA
Community
- Subdivision: LINCOLN PINES CONDO
HOA
- Has HOA: Yes
- HOA fee: $420 annually
- HOA phone: 734-222-3700
Location
- Region: Ypsilanti
Financial & listing details
- Price per square foot: $145/sqft
- Tax assessed value: $181,690
- Annual tax amount: $6,106
- Date on market: 9/20/2024
- Cumulative days on market: 11 days
- Listing agreement: Exclusive Right To Sell
- Listing terms: Cash,Conventional
Price history
| Date | Event | Price |
|---|---|---|
| 10/17/2024 | Sold | $590,000+7.3%$145/sqft |
Source:  Realcomp II #20240067011 Report a problem Realcomp II #20240067011 Report a problem | ||
| 9/25/2024 | Pending sale | $550,000$136/sqft |
Source: Realcomp II #20240067011 Report a problem | ||
| 9/20/2024 | Listed for sale | $550,000+56.3%$136/sqft |
Source: Realcomp II #20240067011 Report a problem | ||
| 10/10/2019 | Sold | $352,000-6.9%$87/sqft |
Source:  MichRIC #23086106 Report a problem MichRIC #23086106 Report a problem | ||
| 9/17/2019 | Pending sale | $378,000$93/sqft |
Source: Keller Williams Realty Ann Arbor Market Center #3268111 Report a problem | ||
| 8/16/2019 | Price change | $378,000-3.1%$93/sqft |
Source: Keller Williams Realty Ann Arbor Market Center #3268111 Report a problem | ||
| 7/5/2019 | Price change | $389,900-2.5%$96/sqft |
Source: Realty Experts, LLC #219059612 Report a problem | ||
| 6/19/2019 | Price change | $399,900-3.6%$99/sqft |
Source: Realty Experts, LLC #219059612 Report a problem | ||
| 6/10/2019 | Price change | $415,000-2.4%$102/sqft |
Source: Realty Experts, LLC #219044816 Report a problem | ||
| 5/28/2019 | Price change | $425,000-5.6%$105/sqft |
Source: Realty Experts, LLC #219044816 Report a problem | ||
| 5/14/2019 | Listed for sale | $450,000+77.2%$111/sqft |
Source: Realty Experts, LLC #219044816 Report a problem | ||
| 6/24/2008 | Sold | $253,900-39%$63/sqft |
Source: Public Record Report a problem | ||
| 7/11/2007 | Sold | $416,158+434.2%$103/sqft |
Source: Public Record Report a problem | ||
| 12/7/2004 | Sold | $77,900$19/sqft |
Source: Public Record Report a problem | ||
Public tax history
| Year | Property taxes | Tax assessment |
|---|---|---|
| 2025 | $6,508 | $260,100 +8.2% |
| 2024 | -- | $240,300 +18.7% |
| 2023 | -- | $202,400 +13.4% |
| 2022 | -- | $178,500 +4.4% |
| 2021 | -- | $170,900 +3.5% |
| 2020 | $5,590 | $165,200 +6.8% |
| 2019 | -- | $154,700 +8.8% |
| 2018 | -- | $142,200 +1.2% |
| 2017 | -- | $140,500 +21.7% |
| 2016 | -- | $115,454 +0.3% |
| 2015 | -- | $115,109 +3.2% |
| 2014 | -- | $111,513 |
| 2013 | -- | $111,513 +2.4% |
| 2012 | -- | $108,900 +2% |
| 2011 | -- | $106,800 -21.9% |
| 2010 | -- | $136,750 -34.7% |
| 2009 | -- | $209,500 -5.7% |
| 2008 | -- | $222,250 +24% |
| 2007 | -- | $179,297 +3.7% |
| 2005 | -- | $172,900 +507.7% |
| 2004 | -- | $28,450 +4.6% |
| 2003 | -- | $27,200 |
Find assessor info on the county website
Neighborhood: 48197
Nearby homes
- $512,8004 bd4 ba2.6k sqft8427 Jack Pine Dr, Ypsilanti, MI 48197Off Market
- $855,0005 bd4 ba4k sqft8391 Jack Pine Dr, Ypsilanti, MI 48197Sold
- $668,6005 bd5 ba3k sqft8445 Jack Pine Dr, Ypsilanti, MI 48197Off Market
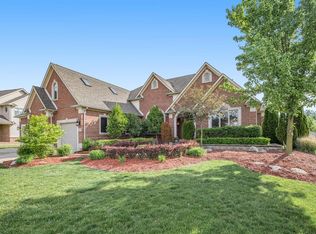
- $587,9004 bd3 ba2.6k sqft8392 Jack Pine Dr, Ypsilanti, MI 48197Off Market
- $501,0003 bd2 ba2.4k sqft8418 Jack Pine Dr, Ypsilanti, MI 48197Off Market
- $570,1004 bd3 ba3.2k sqft8373 Jack Pine Dr, Ypsilanti, MI 48197Off Market
- $560,6005 bd5 ba2.9k sqft8374 Jack Pine Dr, Ypsilanti, MI 48197Off Market
- $609,1004 bd3 ba3.1k sqft8444 Jack Pine Dr, Ypsilanti, MI 48197Off Market
Nearby schools
GreatSchools rating
- 6/10Bishop Elementary SchoolGrades: K-5Distance: 0.5 mi
- 5/10Lincoln Middle SchoolGrades: 6-8Distance: 0.5 mi
- 4/10Lincoln Senior High SchoolGrades: 9-12Distance: 0.7 mi
Get a cash offer in 3 minutes
Find out how much your home could sell for in as little as 3 minutes with a no-obligation cash offer.
Estimated market value
$607,300
Get a cash offer in 3 minutes
Find out how much your home could sell for in as little as 3 minutes with a no-obligation cash offer.
Estimated market value
$607,300
- Michigan
- Washtenaw County
- Ypsilanti
- 48197
- 8409 Jack Pine Dr
Nearby cities
Nearby neighborhoods
Nearby zip codes
Other Ypsilanti Topics
