WOW - Original owner home! Huge 1/2 acre site! They absolutely "cherry picked" one of the best open space lots in the Pinery way back in 1978! It feels like you back to a forest when you are sitting on the custom back deck and watching the wild life wander past! Also a very short walk to Mountain View Elementary, no school bus needed! Gorgeous 2-story floor plan - Full walk out basement with a finished 2nd family room area & half bath + plenty of space for you to add additional finished living area as needed! 4 bedrooms upstairs & a update full hall bathroom with double sink vanity is ideal for multiple buyer types! The main level includes a very nice kitchen updated in recent years with a flowing design from the kitchen thought the eating nook into the large main level family room with wood burning stove! A main level study/office is perfect for the telecommuter or those who just need a private space for contemplation. There is a main level formal living room and also formal dining ideal for those who love to entertain or have family/friend gatherings! The primary suite includes a private 5 piece bathroom with a large 2 person jetted soaking tub and plenty of closet space too! Do not miss this one of kind Pinery open space site as they rarely come for sale! Priced well for so much home on such a stunning site! See it today!
Sold for $795,000
$795,000
8409 Lightening View Drive, Parker, CO 80134
4beds
3,973sqft
Single Family Residence
Built in 1977
0.51 Acres Lot
$785,900 Zestimate®
$200/sqft
$4,101 Estimated rent
Home value
$785,900
$747,000 - $825,000
$4,101/mo
Zestimate® history
Owner options
List your home for rent
$4,101/mo
Rent Zestimate®
Find your next renter with Zillow Rental Manager. Plus, with online applications, you can quickly screen prospective tenants – for free.
$4,101/mo
Rent Zestimate®
Refinance and save
$3,805/mo
Est. payment
Refinancing to a lower rate could help reduce your monthly payments and save thousands over the life of the loan.
$3,805/mo
Est. payment
Explore your selling options
Work with a Zillow partner agent
Leverage their expertise and Zillow's premium Showcase listings to get your home seen by more buyers.
Get startedList with your own agent
Get your home in front of millions of buyers by listing it on Zillow.
Learn how to do itSell it yourself
Take full control of how buyers see your home on Zillow by listing For Sale by Owner (FSBO).
List your homeWhat's special
Zillow last checked:
Listing updated:
Listed by:
Dave Edwards 303-740-7676 Dave@keyrealestategroup.com,
Key Real Estate Group LLC
Bought with:
Tanner Curry, 100073406
HomeSmart Realty
Source: REcolorado as distributed by MLS GRID,MLS#: 6625213
Facts & features
Interior
Bedrooms & bathrooms
- Bedrooms: 4
- Bathrooms: 4
- Full bathrooms: 2
- 1/2 bathrooms: 2
- Main level bathrooms: 1
Primary bedroom
- Description: Fabulous Primary Suite With Plenty Of Closet Space & Adjoining 5 Pc Bathroom
- Level: Upper
Bedroom
- Description: Bedroom #2
- Level: Upper
Bedroom
- Description: Bedroom #3
- Level: Upper
Bedroom
- Description: Bedroom #4
- Level: Upper
Primary bathroom
- Description: 5 Pc Primary Bathroom With Jetted 2 Person Tub
- Level: Upper
Bathroom
- Description: Upper Level Remodeled Full Bath With Double Sinks Vanity
- Level: Upper
Bathroom
- Description: Main Level Powder Bathroom
- Level: Main
Bathroom
- Description: Basement Level Powder Bathroom
- Level: Basement
Dining room
- Description: Formal Dining Room Off Of The Kitchen
- Level: Main
Family room
- Description: Main Fllor Family Room With Awesome Wood Burning Stove
- Level: Main
Kitchen
- Description: Updated In Recent Years - Includes A Breakfast Nook
- Level: Main
Laundry
- Description: Main Level Laundry / Mud Room
- Level: Main
Living room
- Description: Large Entry Formal Living Area
- Level: Main
Media room
- Description: Media Room / 2nd Family Room / Great Room / Gym Area - Ideal For Multiple Uses
- Level: Basement
Office
- Description: Private Main Floor Office/Study - Ideal For The Remote Worker
- Level: Main
Heating
- Forced Air
Cooling
- Air Conditioning-Room
Appliances
- Included: Dishwasher, Disposal, Oven, Range, Range Hood, Refrigerator, Self Cleaning Oven, Water Purifier
Features
- Built-in Features, Ceiling Fan(s), Eat-in Kitchen, Five Piece Bath, High Speed Internet, Pantry, Primary Suite, Smoke Free, Walk-In Closet(s)
- Flooring: Carpet, Tile, Wood
- Windows: Window Coverings
- Basement: Walk-Out Access
- Number of fireplaces: 2
- Fireplace features: Basement, Family Room
Interior area
- Total structure area: 3,973
- Total interior livable area: 3,973 sqft
- Finished area above ground: 2,518
- Finished area below ground: 312
Property
Parking
- Total spaces: 2
- Parking features: Garage - Attached
- Attached garage spaces: 2
Features
- Levels: Two
- Stories: 2
Lot
- Size: 0.51 Acres
- Features: Greenbelt, Landscaped, Many Trees, Open Space
Details
- Parcel number: R0114681
- Zoning: PDU
- Special conditions: Standard
Construction
Type & style
- Home type: SingleFamily
- Architectural style: Traditional
- Property subtype: Single Family Residence
Materials
- Brick, Frame
- Roof: Composition
Condition
- Year built: 1977
Utilities & green energy
- Sewer: Public Sewer
- Water: Public
- Utilities for property: Electricity Connected
Community & HOA
Community
- Subdivision: The Pinery
HOA
- Has HOA: Yes
- HOA fee: $33 annually
- HOA name: Pinery Homeowners Asssociation
- HOA phone: 303-841-8572
Location
- Region: Parker
Financial & listing details
- Price per square foot: $200/sqft
- Tax assessed value: $757,199
- Annual tax amount: $3,328
- Date on market: 5/11/2025
- Listing terms: Cash,Conventional,FHA,VA Loan
- Exclusions: None - All "as Is"
- Ownership: Individual
- Electric utility on property: Yes
- Road surface type: Paved
Price history
| Date | Event | Price |
|---|---|---|
| 6/11/2025 | Sold | $795,000$200/sqft |
Source:  REcolorado as distributed by MLS GRID #6625213 Report a problem REcolorado as distributed by MLS GRID #6625213 Report a problem | ||
| 5/11/2025 | Pending sale | $795,000$200/sqft |
Source: REcolorado as distributed by MLS GRID #6625213 Report a problem | ||
| 5/11/2025 | Listed for sale | $795,000$200/sqft |
Source: REcolorado as distributed by MLS GRID #6625213 Report a problem | ||
Public tax history
| Year | Property taxes | Tax assessment |
|---|---|---|
| 2025 | $3,328 -1.1% | $47,320 -5.8% |
| 2024 | $3,365 +35.8% | $50,250 -6.6% |
| 2023 | $2,478 -4% | $53,780 +42.8% |
| 2022 | $2,581 | $37,670 -2.8% |
| 2021 | -- | $38,750 +2.2% |
| 2020 | $3,111 +15.4% | $37,930 |
| 2019 | $2,697 +28.8% | $37,930 +17.8% |
| 2018 | $2,094 +8% | $32,190 |
| 2017 | $1,938 -20% | $32,190 +8% |
| 2016 | $2,421 +172.7% | $29,810 |
| 2015 | $888 +14.9% | $29,810 +19.3% |
| 2014 | $773 | $24,980 |
| 2013 | -- | $24,980 -10.8% |
| 2012 | -- | $28,000 |
| 2011 | -- | $28,000 -3.9% |
| 2010 | -- | $29,140 -1.1% |
| 2009 | -- | $29,450 |
| 2008 | -- | $29,450 +10.5% |
| 2007 | -- | $26,640 |
| 2006 | $2,475 -1.9% | $26,640 +4% |
| 2004 | $2,524 -32.4% | $25,610 -1.6% |
| 2003 | $3,734 | $26,030 |
| 2002 | -- | $26,030 +12% |
| 2001 | $2,518 -2.1% | $23,240 +0% |
| 2000 | $2,572 | $23,238 |
Find assessor info on the county website
Neighborhood: 80134
Nearby homes
- $665,0003 bd3 ba3.7k sqft8460 Lightening View Dr, Parker, CO 80134Sold
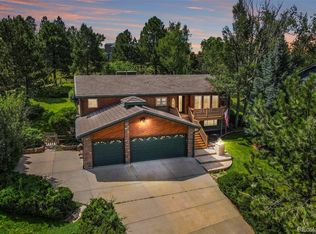
- $724,3004 bd3 ba2.5k sqft8425 Lightening View Dr, Parker, CO 80134Off Market
- $858,2004 bd3 ba3.2k sqft8385 Lightening View Dr, Parker, CO 80134Off Market
- $663,2003 bd3 ba2.1k sqft8435 Lightening View Dr, Parker, CO 80134Off Market
- $813,0004 bd3 ba2.6k sqft8426 Lightening View Dr, Parker, CO 80134Off Market
- $797,6003 bd4 ba4k sqft8369 Lightening View Dr, Parker, CO 80134Off Market
- $684,7004 bd2 ba2.1k sqft8404 Lightening View Dr, Parker, CO 80134Off Market
- $912,0005 bd4 ba3.6k sqft8446 Lightening View Dr, Parker, CO 80134Sold
Nearby schools
GreatSchools rating
- NAMountain View Elementary SchoolGrades: PK-2Distance: 0.2 mi
- 6/10Sagewood Middle SchoolGrades: 6-8Distance: 1.4 mi
- 8/10Ponderosa High SchoolGrades: 9-12Distance: 1.7 mi
Schools provided by the listing agent
- Elementary: Mountain View
- Middle: Sagewood
- High: Ponderosa
- District: Douglas RE-1
Source: REcolorado as distributed by MLS GRID. This data may not be complete. We recommend contacting the local school district to confirm school assignments for this home.
Get a cash offer in 3 minutes
Find out how much your home could sell for in as little as 3 minutes with a no-obligation cash offer.
Estimated market value
$785,900
Get a cash offer in 3 minutes
Find out how much your home could sell for in as little as 3 minutes with a no-obligation cash offer.
Estimated market value
$785,900
- Colorado
- Douglas County
- Parker
- 80134
- 8409 Lightening View Drive
Nearby cities
Nearby neighborhoods
Nearby zip codes
Other Parker Topics
