5 bedroom, 3 full bathrooms, spacious home on corner parcel with two sheds (18'x14' detached shed/shop with electricity, shelving, etc.) So convenient to I-64 Parham Road exit. Some replacement windows, kitchen has granite and stainless steel appliances. Two bath rooms remodeled. The hall bathroom remodeled needing only some small final touches with trim, etc. Two primary bedrooms each having its own private full bathroom, perfect for in-law suite arrangement. Pool table is negotiable. You will find so much living space as there is a large living room and a family room with fireplace (gas logs) Separate from that is the Giant Recreation room with access to 384 square foot deck with privacy fence panel! Items shown in the dining room photo are expected to be removed shortly. Additional 299 sq ft unfinished room off of recreation room. The bonus room on the top level has a large walk-in closet.
Sold for $415,000
$415,000
8409 Marroit Rd, Henrico, VA 23229
5beds
2,546sqft
Single Family Residence
Built in 1969
0.31 Acres Lot
$419,400 Zestimate®
$163/sqft
$3,061 Estimated rent
Home value
$419,400
$386,000 - $457,000
$3,061/mo
Zestimate® history
Owner options
List your home for rent
$3,061/mo
Rent Zestimate®
Find your next renter with Zillow Rental Manager. Plus, with online applications, you can quickly screen prospective tenants – for free.
$3,061/mo
Rent Zestimate®
Refinance and save
$2,651/mo
Est. payment
Refinancing to a lower rate could help reduce your monthly payments and save thousands over the life of the loan.
$2,651/mo
Est. payment
Explore your selling options
Work with a Zillow partner agent
Leverage their expertise and Zillow's premium Showcase listings to get your home seen by more buyers.
Get startedList with your own agent
Get your home in front of millions of buyers by listing it on Zillow.
Learn how to do itSell it yourself
Take full control of how buyers see your home on Zillow by listing For Sale by Owner (FSBO).
List your homeWhat's special
Privacy fence panelTwo shedsGiant recreation roomFamily room with fireplaceCorner parcel
Zillow last checked:
Listing updated:
Listed by:
BJ Thornburg membership@therealbrokerage.com,
Real Broker LLC
Bought with:
Javier Petriz, 0225250484
Long & Foster REALTORS
Source: CVRMLS,MLS#: 2522263 Originating MLS: Central Virginia Regional MLS
Originating MLS: Central Virginia Regional MLSFacts & features
Interior
Bedrooms & bathrooms
- Bedrooms: 5
- Bathrooms: 3
- Full bathrooms: 3
Primary bedroom
- Description: private full bathroom
- Level: Third
- Dimensions: 15.0 x 11.0
Primary bedroom
- Description: private full bathroom
- Level: First
- Dimensions: 11.0 x 10.0
Bedroom 3
- Description: wood floors
- Level: Third
- Dimensions: 11.0 x 11.0
Bedroom 4
- Description: wood floors
- Level: Third
- Dimensions: 11.0 x 10.0
Bedroom 5
- Description: additional storage space
- Level: Fourth
- Dimensions: 14.0 x 11.0
Dining room
- Description: wood floors
- Level: Second
- Dimensions: 11.0 x 10.0
Family room
- Description: fireplace
- Level: First
- Dimensions: 16.0 x 12.0
Foyer
- Level: First
- Dimensions: 12.0 x 5.0
Other
- Description: Shower
- Level: First
Other
- Description: Tub & Shower
- Level: Second
Kitchen
- Description: eat-in
- Level: Second
- Dimensions: 12.0 x 12.0
Living room
- Description: wood floors
- Level: Second
- Dimensions: 21.0 x 12.0
Recreation
- Description: pool table negotiable
- Level: Basement
- Dimensions: 24.0 x 20.0
Heating
- Electric, Heat Pump
Cooling
- Central Air, Heat Pump
Features
- Bedroom on Main Level
- Flooring: Carpet, Wood
- Basement: Finished
- Attic: Access Only
- Number of fireplaces: 1
Interior area
- Total interior livable area: 2,546 sqft
- Finished area above ground: 1,597
- Finished area below ground: 949
Property
Features
- Levels: Three Or More,Multi/Split
- Stories: 4
- Patio & porch: Deck, Side Porch
- Pool features: None
- Fencing: Back Yard,Fenced,Partial
Lot
- Size: 0.31 Acres
- Features: Corner Lot
Details
- Parcel number: 7587509251
- Zoning description: R3
- Special conditions: Estate
Construction
Type & style
- Home type: SingleFamily
- Architectural style: Tri-Level
- Property subtype: Single Family Residence
Materials
- Brick, Frame, Hardboard
Condition
- Resale
- New construction: No
- Year built: 1969
Utilities & green energy
- Sewer: Public Sewer
- Water: Public
Community & HOA
Community
- Subdivision: West Lawn
Location
- Region: Henrico
Financial & listing details
- Price per square foot: $163/sqft
- Tax assessed value: $387,300
- Annual tax amount: $3,214
- Date on market: 1/17/2026
- Ownership: Estate
Price history
| Date | Event | Price |
|---|---|---|
| 10/14/2025 | Sold | $415,000-2.4%$163/sqft |
Source:  CVRMLS #2522263 Report a problem CVRMLS #2522263 Report a problem | ||
| 8/12/2025 | Pending sale | $425,000$167/sqft |
Source: CVRMLS #2522263 Report a problem | ||
| 8/8/2025 | Listed for sale | $425,000$167/sqft |
Source: CVRMLS #2522263 Report a problem | ||
Public tax history
| Year | Property taxes | Tax assessment |
|---|---|---|
| 2025 | $3,215 +8.5% | $387,300 +11.1% |
| 2024 | $2,964 +3.7% | $348,700 +3.7% |
| 2023 | $2,859 +9.2% | $336,300 +9.2% |
| 2022 | $2,618 +7.4% | $308,000 +10% |
| 2021 | $2,437 +11.1% | $280,100 +8.7% |
| 2020 | $2,194 +2.1% | $257,800 +2.2% |
| 2019 | $2,150 | $252,200 +2.1% |
| 2018 | $2,150 +120.1% | $247,100 +10.1% |
| 2017 | $977 -48.7% | $224,500 +2.6% |
| 2016 | $1,904 +7.4% | $218,900 +1.9% |
| 2015 | $1,773 | $214,900 +5.4% |
| 2014 | $1,773 | $203,800 +0.8% |
| 2013 | -- | $202,200 |
| 2012 | -- | $202,200 -8% |
| 2011 | -- | $219,800 -4.1% |
| 2010 | -- | $229,300 -2.4% |
| 2009 | -- | $235,000 |
Find assessor info on the county website
Neighborhood: West Lawn
Nearby homes
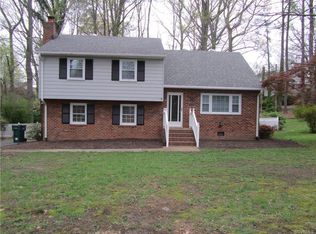
- $411,0004 bd3 ba2.3k sqft2411 Vollmer Rd, Henrico, VA 23229Off Market
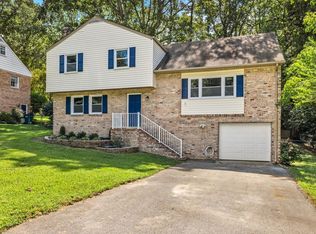
- $5,2005 bd3 ba2.1k sqft8407 Marroit Rd, Henrico, VA 23229For Rent
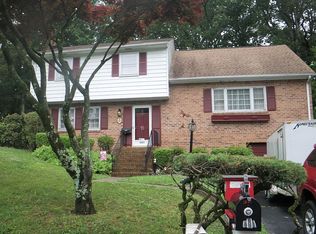
- $407,8004 bd3 ba1.9k sqft8405 Marroit Rd, Henrico, VA 23229Off Market
- $367,6003 bd2 ba1.6k sqft2420 Vollmer Rd, Henrico, VA 23229Off Market
- $400,0004 bd3 ba1.8k sqft8412 Marroit Rd, Henrico, VA 23229Sold
- $315,3004 bd1 ba1k sqft8410 Marroit Rd, Henrico, VA 23229Off Market
- $415,6003 bd3 ba1.6k sqft2418 Vollmer Rd, Henrico, VA 23229Off Market
- $365,9003 bd2 ba1.9k sqft8408 Marroit Rd, Henrico, VA 23229Off Market
Nearby schools
GreatSchools rating
- 9/10Three Chopt Elementary SchoolGrades: PK-5Distance: 1.3 mi
- 5/10Tuckahoe Middle SchoolGrades: 6-8Distance: 1 mi
- 3/10Tucker High SchoolGrades: 9-12Distance: 0.6 mi
Schools provided by the listing agent
- Elementary: Three Chopt
- Middle: Tuckahoe
- High: Tucker
Source: CVRMLS. This data may not be complete. We recommend contacting the local school district to confirm school assignments for this home.
Get a cash offer in 3 minutes
Find out how much your home could sell for in as little as 3 minutes with a no-obligation cash offer.
Estimated market value
$419,400
Get a cash offer in 3 minutes
Find out how much your home could sell for in as little as 3 minutes with a no-obligation cash offer.
Estimated market value
$419,400
- Virginia
- Henrico County
- Henrico
- 23229
- West Lawn
- 8409 Marroit Rd
