MOTIVATED SELLERS! Don't miss out on this incredible opportunity! Welcome to this stunning all-brick home, ideally located just off the 6th green of Bentwinds Country Club in the charming town of Fuquay-Varina. Situated in the highly sought-after Bentwinds neighborhood, this home is nestled on a beautifully landscaped .82-acre lot and features an additional third-car garage—perfect for your personal golf cart. As you enter, you'll be greeted by a grand foyer, gleaming hardwood floors in the dining room and kitchen, and an open-concept living area that seamlessly connects the spacious living room and eat-in kitchen. Both the kitchen and living room provide access to an elegant screened porch and a raised brick terrace, which overlooks the expansive backyard with scenic views of the 6th hole. Upstairs, you'll find the primary bedroom with its private bath, two additional bedrooms, a full bathroom, and a bonus room ideal for entertaining. Enjoy the perks of living directly on the golf course in a community with NO HOA and NO mandatory fees. Bentwinds Country Club, which requires a separate membership, offers golf, tennis and pickleball courts, a pool and poolhouse, a clubhouse, a dining room, a pro shop, and excellent activities for adults and children.
Sold for $690,000
$690,000
8409 Muirfield Dr, Fuquay Varina, NC 27526
3beds
2,703sqft
Single Family Residence, Residential
Built in 1994
0.82 Acres Lot
$686,300 Zestimate®
$255/sqft
$2,684 Estimated rent
Home value
$686,300
$652,000 - $721,000
$2,684/mo
Zestimate® history
Owner options
List your home for rent
$2,684/mo
Rent Zestimate®
Find your next renter with Zillow Rental Manager. Plus, with online applications, you can quickly screen prospective tenants – for free.
$2,684/mo
Rent Zestimate®
Refinance and save
$4,107/mo
Est. payment
Refinancing to a lower rate could help reduce your monthly payments and save thousands over the life of the loan.
$4,107/mo
Est. payment
Explore your selling options
Work with a Zillow partner agent
Leverage their expertise and Zillow's premium Showcase listings to get your home seen by more buyers.
Get startedList with your own agent
Get your home in front of millions of buyers by listing it on Zillow.
Learn how to do itSell it yourself
Take full control of how buyers see your home on Zillow by listing For Sale by Owner (FSBO).
List your homeWhat's special
All-brick homeRaised brick terraceGleaming hardwood floorsAdditional third-car garageElegant screened porchGrand foyer
Zillow last checked:
Listing updated:
Listed by:
Wayne Bragg 919-452-6771,
Intrust Realty, Inc.
Bought with:
Non Member
Non Member Office
Source: Doorify MLS,MLS#: 10088935
Facts & features
Interior
Bedrooms & bathrooms
- Bedrooms: 3
- Bathrooms: 3
- Full bathrooms: 2
- 1/2 bathrooms: 1
Heating
- Electric, Fireplace(s), Heat Pump
Cooling
- Central Air
Appliances
- Included: Electric Range
- Laundry: Laundry Room
Features
- Entrance Foyer, Separate Shower, Walk-In Closet(s)
- Flooring: Carpet, Tile, Wood
Interior area
- Total structure area: 2,703
- Total interior livable area: 2,703 sqft
- Finished area above ground: 2,703
- Finished area below ground: 0
Property
Parking
- Total spaces: 5
- Parking features: Garage, Garage Faces Side, Golf Cart Garage, Parking Pad
- Attached garage spaces: 3
- Uncovered spaces: 2
Features
- Levels: Two
- Stories: 2
- Patio & porch: Patio, Rear Porch, Screened
- Has view: Yes
- View description: Golf Course
Lot
- Size: 0.82 Acres
- Features: Landscaped, On Golf Course
Details
- Parcel number: 0139021
- Special conditions: Standard
Construction
Type & style
- Home type: SingleFamily
- Architectural style: Traditional
- Property subtype: Single Family Residence, Residential
Materials
- Brick
- Foundation: Block
- Roof: Shingle
Condition
- New construction: No
- Year built: 1994
Utilities & green energy
- Sewer: Septic Tank
- Water: Well
Community & HOA
Community
- Subdivision: Bentwinds
HOA
- Has HOA: No
Location
- Region: Fuquay Varina
Financial & listing details
- Price per square foot: $255/sqft
- Tax assessed value: $650,262
- Annual tax amount: $4,058
- Date on market: 4/12/2025
- Road surface type: Paved
Price history
| Date | Event | Price |
|---|---|---|
| 9/10/2025 | Sold | $690,000-6.1%$255/sqft |
Source:  Doorify MLS #10088935 Report a problem Doorify MLS #10088935 Report a problem | ||
| 7/18/2025 | Pending sale | $735,000$272/sqft |
Source: Doorify MLS #10088935 Report a problem | ||
| 7/10/2025 | Price change | $735,000-2%$272/sqft |
Source: Doorify MLS #10088935 Report a problem | ||
| 6/3/2025 | Price change | $750,000-3.2%$277/sqft |
Source: Doorify MLS #10088935 Report a problem | ||
| 5/9/2025 | Price change | $775,000-1.9%$287/sqft |
Source: Doorify MLS #10088935 Report a problem | ||
| 5/1/2025 | Price change | $790,000-1.3%$292/sqft |
Source: Doorify MLS #10088935 Report a problem | ||
| 4/11/2025 | Listed for sale | $800,000+110.5%$296/sqft |
Source: Doorify MLS #10088935 Report a problem | ||
| 5/15/2019 | Sold | $380,000$141/sqft |
Source: Doorify MLS #2239863 Report a problem | ||
| 3/15/2019 | Pending sale | $380,000$141/sqft |
Source: Re/Max United #2239863 Report a problem | ||
| 3/2/2019 | Listed for sale | $380,000$141/sqft |
Source: Re/Max United #2239863 Report a problem | ||
Public tax history
| Year | Property taxes | Tax assessment |
|---|---|---|
| 2025 | $4,179 +3% | $650,262 |
| 2024 | $4,058 +35.7% | $650,262 +70.7% |
| 2023 | $2,990 +7.9% | $380,973 |
| 2022 | $2,771 +2.8% | $380,973 |
| 2021 | $2,697 +1.7% | $380,973 |
| 2020 | $2,653 -8.5% | $380,973 +8.1% |
| 2019 | $2,898 | $352,424 |
| 2018 | $2,898 | $352,424 |
| 2017 | -- | $352,424 |
| 2016 | -- | $352,424 -7.1% |
| 2015 | -- | $379,538 |
| 2014 | -- | $379,538 |
| 2013 | -- | $379,538 |
| 2012 | -- | $379,538 |
| 2011 | -- | $379,538 |
| 2010 | -- | $379,538 |
| 2009 | -- | $379,538 |
| 2008 | -- | -- |
| 2007 | -- | -- |
| 2006 | -- | -- |
| 2005 | -- | -- |
| 2004 | -- | -- |
| 2003 | -- | -- |
| 2002 | -- | -- |
| 2001 | -- | -- |
Find assessor info on the county website
Neighborhood: 27526
Nearby homes
- $676,200-- bd2 ba2.7k sqft8417 Muirfield Dr, Fuquay Varina, NC 27526Off Market
- $864,5003 bd4 ba3.3k sqft8405 Muirfield Dr, Fuquay Varina, NC 27526Off Market
- $929,1004 bd4 ba3.6k sqft6605 Sunset Lake Rd, Fuquay Varina, NC 27526Off Market
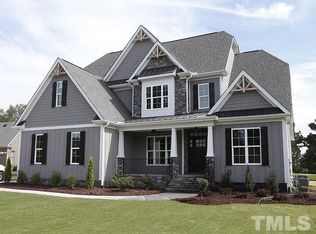
- $1,202,3005 bd6 ba4.3k sqft8416 Muirfield Dr, Fuquay Varina, NC 27526Off Market
- $947,6004 bd5 ba4.9k sqft8412 Sarazen Pl, Fuquay Varina, NC 27526Off Market
- $910,0005 bd5 ba3.5k sqft6609 Sunset Lake Rd, Fuquay Varina, NC 27526Off Market
- $519,0003 bd3 ba2.2k sqft8400 Muirfield Dr, Fuquay Varina, NC 27526Sold
- $1,121,5004 bd5 ba4.4k sqft8401 Muirfield Dr, Fuquay Varina, NC 27526Off Market
Nearby schools
GreatSchools rating
- 9/10Ballentine ElementaryGrades: PK-5Distance: 0.8 mi
- 8/10Herbert Akins Road MiddleGrades: 6-8Distance: 1.6 mi
- 6/10Willow Spring HighGrades: 9-12Distance: 4 mi
Schools provided by the listing agent
- Elementary: Wake - Ballentine
- Middle: Wake - Herbert Akins Road
- High: Wake - Willow Spring
Source: Doorify MLS. This data may not be complete. We recommend contacting the local school district to confirm school assignments for this home.
Get a cash offer in 3 minutes
Find out how much your home could sell for in as little as 3 minutes with a no-obligation cash offer.
Estimated market value
$686,300
Get a cash offer in 3 minutes
Find out how much your home could sell for in as little as 3 minutes with a no-obligation cash offer.
Estimated market value
$686,300
- North Carolina
- Wake County
- Fuquay Varina
- 27526
- 8409 Muirfield Dr
Nearby cities
Nearby zip codes
Other Fuquay Varina Topics
