Luxury semi-custom home located in desirable Sunnyslope High School District and walkable to Royal Palm Park. Built in 2020, 5 bedrooms, 4.5 bathrooms, fully finished basement, dedicated office, and a 3 car garage. The chef's kitchen features premium Wolf, Cove, & Sub-Zero appliances, generous counter space, walk-in pantry, & a newly added buffet with wine fridge. Thoughtfully designed with large windows, abundant natural light, beautiful wood beams, & high-end finishes throughout. The finished basement includes two bedrooms, the office, a full bathroom, & a spacious living area--ideal for guests, teens, or a media/game room. The spacious primary suite includes a sitting area, custom built-in shelving & desk and a spa-inspired bath with soaking tub, dual-head shower, and Classy Closets custom walk-in closet. Enjoy Arizona living in the private backyard oasis with a pool featuring heater and chiller, plus a brand-new outdoor living space with covered patio, built-in BBQ, full outdoor kitchen, large island, misters, and heaters. Additional highlights include a dog run, large laundry room with extensive cabinetry, and steps to Royal Palm Park.
For sale
Price cut: $20K (8/13)
$1,875,000
8409 N DILLER GROVE Lane, Phoenix, AZ 85021
5beds
4,345sqft
Single Family Residence
Built in 2019
10,245 Square Feet Lot
$-- Zestimate®
$432/sqft
$185/mo HOA
What's special
Beautiful wood beamsFully finished basementDual-head showerAbundant natural lightWalk-in pantryDedicated officeHigh-end finishes throughout
- 26 days
- 1,177
- 89
Zillow last checked:
Listing updated:
Listed by:
Julie Mininberg 602-692-7881,
Compass,
Eric Mininberg 602-757-6249,
Compass
Source: ARMLS,MLS#: 7062873
Facts & features
Interior
Bedrooms & bathrooms
- Bedrooms: 5
- Bathrooms: 5
- Full bathrooms: 4
- 1/2 bathrooms: 1
Heating
- Electric
Cooling
- HVAC SEER Rating, Central Air, Ceiling Fan(s)
Appliances
- Included: Dryer, Washer, Water Softener Owned, Refrigerator, Built-in Microwave, Dishwasher, Disposal, Gas Range
Features
- Pantry, Quartz Countertops, High Speed Internet, Smart Home, Double Vanity, Eat-in Kitchen, Breakfast Bar, 9+ Flat Ceilings, Vaulted Ceiling(s), Kitchen Island, Full Bth Master Bdrm, Separate Shwr & Tub
- Flooring: Carpet, Tile, Wood
- Windows: Low Emissivity Windows, Double Pane Windows, Vinyl Frame
- Basement: Finished,Full
- Number of fireplaces: 1
- Fireplace features: Living Room, Gas
Interior area
- Total structure area: 4,345
- Total interior livable area: 4,345 sqft
Property
Parking
- Total spaces: 6
- Parking features: Tandem Garage, Direct Access
- Garage spaces: 3
- Uncovered spaces: 3
Accessibility
- Accessibility features: Accessible Hallway(s)
Features
- Stories: 1
- Patio & porch: Covered, Patio
- Exterior features: Misting System, Private Yard, Built-in Barbecue
- Has private pool: Yes
- Pool features: Outdoor Pool, Heated
- Spa features: None
- Fencing: Block
Lot
- Size: 10,245 Square Feet
- Features: Sprinklers In Rear, Sprinklers In Front, Desert Back, Desert Front, Cul-De-Sac, Grass Front, Grass Back, Auto Timer H2O Front, Auto Timer H2O Back
Details
- Parcel number: 15809059
Construction
Type & style
- Home type: SingleFamily
- Architectural style: Contemporary,Ranch
- Property subtype: Single Family Residence
Materials
- Brick Veneer, Stucco, Wood Siding, Wood Frame, Painted, Block
- Roof: Composition
Condition
- Year built: 2019
Details
- Builder name: Bolte Homes
Utilities & green energy
- Sewer: Public Sewer
- Water: City Water
Community & HOA
Community
- Security: Security System Owned
- Subdivision: EL CAMINITO 11
HOA
- Has HOA: Yes
- Services included: Maintenance Grounds
- HOA fee: $185 monthly
- HOA name: El Caminito HOA
- HOA phone: 602-957-9191
Location
- Region: Phoenix
Financial & listing details
- Price per square foot: $432/sqft
- Tax assessed value: $1,095,800
- Annual tax amount: $7,111
- Date on market: 8/5/2026
- Cumulative days on market: 170 days
- Listing terms: Cash,Conventional
- Ownership: Fee Simple
Estimated market value
Not available
Estimated sales range
Not available
Not available
Price history
| Date | Event | Price |
|---|---|---|
| 8/13/2026 | Price change | $1,875,000-1.1%$432/sqft |
Source:  ARMLS #7062873 Report a problem ARMLS #7062873 Report a problem | ||
| 8/5/2026 | Listed for sale | $1,895,000$436/sqft |
Source: ARMLS #7062873 Report a problem | ||
| 8/5/2026 | Listing removed | $1,895,000$436/sqft |
Source: ARMLS #6998753 Report a problem | ||
| 6/3/2026 | Price change | $1,895,000-5%$436/sqft |
Source: ARMLS #6998753 Report a problem | ||
| 4/23/2026 | Price change | $1,995,000-2.7%$459/sqft |
Source: ARMLS #6998753 Report a problem | ||
| 4/10/2026 | Price change | $2,050,000-1.2%$472/sqft |
Source: ARMLS #6998753 Report a problem | ||
| 3/15/2026 | Listed for sale | $2,075,000+20.3%$478/sqft |
Source: ARMLS #6998753 Report a problem | ||
| 9/18/2024 | Sold | $1,725,000-3.9%$397/sqft |
Source: ARMLS #6712371 Report a problem | ||
| 9/11/2024 | Pending sale | $1,795,000$413/sqft |
Source: ARMLS #6712371 Report a problem | ||
| 7/26/2024 | Contingent | $1,795,000$413/sqft |
Source: ARMLS #6712371 Report a problem | ||
| 7/5/2024 | Price change | $1,795,000-5.3%$413/sqft |
Source: ARMLS #6712371 Report a problem | ||
| 6/4/2024 | Listed for sale | $1,895,000+51.6%$436/sqft |
Source: ARMLS #6712371 Report a problem | ||
| 10/29/2020 | Sold | $1,249,900$288/sqft |
Source: ARMLS #6147777 Report a problem | ||
| 10/17/2020 | Pending sale | $1,249,900$288/sqft |
Source: Conflux #6147777 Report a problem | ||
| 10/16/2020 | Listed for sale | $1,249,900+19.6%$288/sqft |
Source: Conflux #6147777 Report a problem | ||
| 8/11/2020 | Listing removed | $1,044,990$241/sqft |
Source: Conflux #6063716 Report a problem | ||
| 6/25/2020 | Price change | $1,044,990+6.4%$241/sqft |
Source: Conflux #6063716 Report a problem | ||
| 5/8/2020 | Listed for sale | $981,990$226/sqft |
Source: Conflux #6063716 Report a problem | ||
Public tax history
| Year | Property taxes | Tax assessment |
|---|---|---|
| 2025 | $7,009 +14% | $109,580 +4.4% |
| 2024 | $6,147 +2% | $104,950 +106.8% |
| 2023 | $6,028 +2.2% | $50,755 -43.4% |
| 2022 | $5,900 +55.8% | $89,680 +32.5% |
| 2021 | $3,788 +132.4% | $67,700 +83.2% |
| 2020 | $1,630 | $36,960 +108.6% |
| 2019 | -- | $17,714 |
Find assessor info on the county website
Monthly payment
Est. payment
Payment breakdown
Explore the cost of this home by adjusting the details. Changes won't be saved.Climate risks
Neighborhood: North Mountain
Nearby schools
Schools provided by the listing agent
- Elementary: Richard E Miller School
- Middle: Royal Palm Middle School
- High: Sunnyslope High School
- District: Washington Elementary School District
Source: ARMLS. This data may not be complete. We recommend contacting the local school district to confirm school assignments for this home.
- $1,727,900-- bd4 ba4.3k sqft8413 N Diller Grove Ln, Phoenix, AZ 85021Off Market
- $1,582,3005 bd4 ba4.3k sqft8405 N Diller Grove Ln, Phoenix, AZ 85021Off Market
- $1,731,300-- bd3 ba4k sqft1526 W El Caminito Dr, Phoenix, AZ 85021Off Market
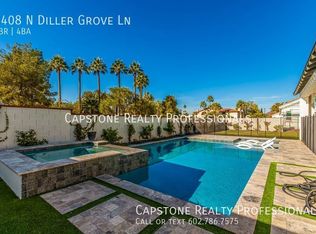
- $1,620,2004 bd3 ba4k sqft8408 N Diller Grove Ln, Phoenix, AZ 85021Off Market
Similar homes
- $1,974,0005 bd6 ba4.9k sqft1321 W GARDENIA Avenue, Phoenix, AZ 85021For Sale
 MLS ID #7051041, Eric Mininberg, Compass. ARMLS
 - $2,250,0004 bd4 ba4.3k sqft7315 N 3RD Avenue, Phoenix, AZ 85021For Sale
 MLS ID #7063116, Andy McDonald, HomeSmart. ARMLS
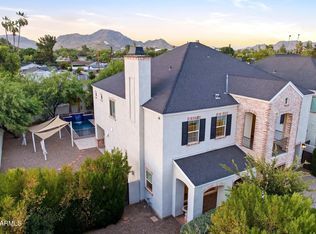
 - $1,350,0004 bd5 ba3.8k sqft640 W ECHO Lane, Phoenix, AZ 85021For Sale
 MLS ID #7027822, Carolyn J Long, RE/MAX Fine Properties. ARMLS
 - $1,199,0005 bd5 ba4k sqft7801 N 16TH Lane, Phoenix, AZ 85021For Sale
 MLS ID #7043071, Scott Bryant, Keller Williams Arizona Realty. ARMLS
