Skip main navigation
Sold for $378,040
  • $378,040

    8409 NW 161st St, Edmond, OK 73013

    4beds
    1,900sqft
    Single Family Residence
    Built in 2023
    8,712 Square Feet Lot
    $381,200 Zestimate®
    $199/sqft
    $2,297 Estimated rent

    Home value

    $381,200

    $362,000 - $400,000

    $2,297/mo

    Zestimate® history
    Loading
    Loading...

    Owner options

    List your home for rent

    $2,297/mo

    Rent Zestimate®

    Find your next renter with Zillow Rental Manager. Plus, with online applications, you can quickly screen prospective tenants – for free.

    Learn more

    $2,297/mo

    Rent Zestimate®

    Refinance and save

    $2,714/mo

    Est. payment

    Refinancing to a lower rate could help reduce your monthly payments and save thousands over the life of the loan.

    See today's rates

    $2,714/mo

    Est. payment

    Explore your selling options

    Work with a Zillow partner agent

    Leverage their expertise and Zillow's premium Showcase listings to get your home seen by more buyers.

    Get started

    List with your own agent

    Get your home in front of millions of buyers by listing it on Zillow.

    Learn how to do it

    Sell it yourself

    Take full control of how buyers see your home on Zillow by listing For Sale by Owner (FSBO).

    List your home

    What's special

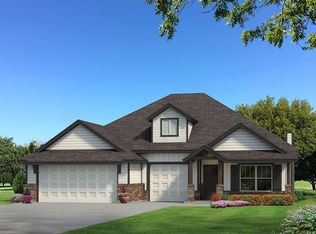
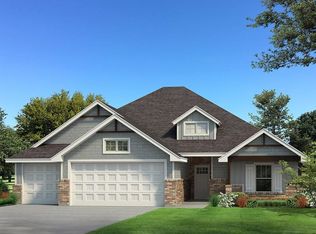
    This Blue Spruce floorplan includes 2,185 Sqft of total living space, which features 1,900 Sqft of indoor living & 285 Sqft of outdoor living. Home offers 4 bedrooms, 2 full bathrooms, 2 covered patios, & a 3 car garage w/ a storm shelter installed! Great room holds a 10-ft ceiling, a ceiling fan, a center fireplace w/ our stacked stone detail, large windows, & a gorgeous barn door that secludes two bedrooms & one full bath. Kitchen beams excellence w/ cabinets to the ceiling, a large island with 3 CM countertops, tile backsplash, stunning pendant lighting, a walk-in pantry, & built-in stainless steel appliances. The owner's suite is tucked away & has a sloped ceiling detail plus a ceiling fan, windows, & our cozy carpet finish. The primary bath is attached & holds a walk-in shower, a Jetta Whirlpool tub, dual vanities, & a HUGE walk-in closet w/ access to the utility room! Relax on this covered back patio w/ the wood-burning fireplace, gas line, & tv hookup that is all included! Extra amenities include an air filtration system, a tankless water heater for endless hot water, R-44 insulation, & so much more!

    Zillow last checked:

    Listing updated:

    Listed by:

    Zachary Holland 405-639-4663,

    Premium Prop, LLC

    Bought with:

    Joseph McKamie, 201772

    Hamilwood Real Estate

    Source: MLSOK/OKCMAR as distributed by MLS GRID,MLS#: 1081236MLS Logo

    Facts & features

    Interior

    Bedrooms & bathrooms
    • Bedrooms: 4
    • Bathrooms: 2
    • Full bathrooms: 2
    Heating
    • Central
    Cooling
    • Has cooling: Yes
    Features
    • Windows: Double Pane, Low E, Vinyl Frame
    • Number of fireplaces: 2
    • Fireplace features: Insert
    Interior area
    • Total structure area: 1,900
    • Total interior livable area: 1,900 sqft

    Property

    Parking
    • Total spaces: 3
    • Parking features: Concrete
    • Garage spaces: 3
    Features
    • Levels: One
    • Stories: 1
    • Patio & porch: Patio, Porch
    Lot
    • Size: 8,712 Square Feet
    • Features: Interior Lot
    Details
    • Parcel number: 8409NW161st73013
    • Special conditions: None

    Construction

    Type & style
    • Home type: SingleFamily
    • Architectural style: Craftsman
    • Property subtype: Single Family Residence
    Materials
    • Brick & Frame, Masonry Vaneer
    • Foundation: Slab
    • Roof: Composition
    Condition
    • Year built: 2023
    Details
    • Builder name: Homes by Taber
    • Warranty included: Yes

    Community & HOA

    HOA
    • Has HOA: Yes
    • Services included: Pool, Recreation Facility
    • HOA fee: $330 annually
    Location
    • Region: Edmond

    Financial & listing details

    • Price per square foot: $199/sqft
    • Date on market: 11/20/2024

    Price history

    DateEventPrice
    11/20/2023Sold$378,040$199/sqft
    Source: MLSOK/OKCMAR as distributed by MLS GRID #1081236 Report a problem

    Public tax history

    Tax history is unavailable.

    Neighborhood: 73013

    Nearby schools

    GreatSchools rating
    Schools provided by the listing agent
    • Elementary: Rose Union ES
    • Middle: Deer Creek Intermediate School,Deer Creek MS
    • High: Deer Creek HS

    Source: MLSOK/OKCMAR as distributed by MLS GRID. This data may not be complete. We recommend contacting the local school district to confirm school assignments for this home.

    Get a cash offer in 3 minutes
    Find out how much your home could sell for in as little as 3 minutes with a no-obligation cash offer.
    Estimated market value
    $381,200
    Get a cash offer in 3 minutes
    Find out how much your home could sell for in as little as 3 minutes with a no-obligation cash offer.
    Estimated market value
    $381,200