Skip main navigation
Sold for $385,000
  • $385,000

    8409 Nottingham Pkwy, Hurstbourne, KY 40222

    3beds
    2,787sqft
    Single Family Residence
    Built in 1968
    0.25 Acres Lot
    $391,900 Zestimate®
    $138/sqft
    $2,914 Estimated rent

    Home value

    $391,900

    $368,000 - $415,000

    $2,914/mo

    Zestimate® history
    Loading
    Loading...

    Owner options

    List your home for rent

    $2,914/mo

    Rent Zestimate®

    Find your next renter with Zillow Rental Manager. Plus, with online applications, you can quickly screen prospective tenants – for free.

    Learn more

    $2,914/mo

    Rent Zestimate®

    Refinance and save

    $2,373/mo

    Est. payment

    Refinancing to a lower rate could help reduce your monthly payments and save thousands over the life of the loan.

    See today's rates

    $2,373/mo

    Est. payment

    Explore your selling options

    Work with a Zillow partner agent

    Leverage their expertise and Zillow's premium Showcase listings to get your home seen by more buyers.

    Get started

    List with your own agent

    Get your home in front of millions of buyers by listing it on Zillow.

    Learn how to do it

    Sell it yourself

    Take full control of how buyers see your home on Zillow by listing For Sale by Owner (FSBO).

    List your home

    What's special

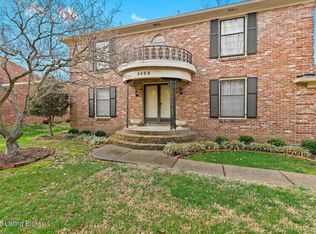
    Welcome to 8409 Nottingham Parkway, located in the highly desirable Hurstbourne neighborhood. This home is full of potential and ready for your personal touch. The spacious dining room is perfect for hosting dinner parties or holiday gatherings, while the welcoming living room offers a comfortable spot to relax or entertain. The kitchen opens to a bright breakfast nook and flows into the cozy family room, creating an ideal layout for everyday living. Hardwood floors are believed to be under the carpet in most of the first floor, possibly including the hallway. From the family room, step into the all-season porch that overlooks the private backyard—perfect for enjoying morning coffee or winding down in the evenings. The primary bedroom offers generous space and includes an en-suite bathroom with double vanity sinks and a tub/shower combo. Two additional bedrooms and another full bathroom provide flexibility for family, guests, or a home office. Throughout the home, you'll find an abundance of closets, offering plenty of storage for your needs. The basement is partially finished and also includes ample storage space. Don't miss your chance to make this Hurstbourne gem your ownhomes in this area go quickly! Sellers are also offering a one-year home warranty for added peace of mind.

    Zillow last checked:

    Listing updated:

    Listed by:

    Michael Weisberg 502-897-3321,

    BERKSHIRE HATHAWAY HomeServices, Parks & Weisberg Realtors

    Bought with:

    Timothy G Burton, 219512

    Semonin Realtors

    Source: Metro Search Inc. LLC DBA Apex MLS,MLS#: 1687907MLS Logo

    Facts & features

    Interior

    Bedrooms & bathrooms
    • Bedrooms: 3
    • Bathrooms: 2
    • Full bathrooms: 2
    Primary bedroom
    • Level: First
    Bedroom
    • Level: First
    Bedroom
    • Level: First
    Primary bathroom
    • Level: First
    Full bathroom
    • Level: First
    Dining room
    • Description: Formal
    • Level: First
    Family room
    • Level: First
    Family room
    • Level: Basement
    Kitchen
    • Level: First
    Laundry
    • Level: Basement
    Living room
    • Level: First
    Sun room
    • Level: First
    Heating
    • Natural Gas
    Cooling
    • Central Air
    Features
    • Basement: Partially Finished
    • Has fireplace: No
    Interior area
    • Total structure area: 2,182
    • Total interior livable area: 2,787 sqft
    • Finished area above ground: 2,182
    • Finished area below ground: 605

    Property

    Parking
    • Total spaces: 2
    • Parking features: Attached
    • Attached garage spaces: 2
    Features
    • Stories: 1
    • Patio & porch: Enclosed
    • Fencing: None
    Lot
    • Size: 0.25 Acres
    Details
    • Parcel number: 183203670000

    Construction

    Type & style
    • Home type: SingleFamily
    • Architectural style: Ranch
    • Property subtype: Single Family Residence
    Materials
    • Brick Veneer
    • Foundation: Concrete Perimeter
    • Roof: Rubber,Shingle
    Condition
    • Year built: 1968

    Utilities & green energy

    • Sewer: Public Sewer
    • Water: Public
    • Utilities for property: Electricity Connected

    Community & neighborhood

    Location
    • Region: Hurstbourne
    • Subdivision: Hurstbourne

    HOA & financial

    HOA
    • Has HOA: No

    Price history

    DateEventPrice
    7/1/2025Sold$385,000-3.8%$138/sqft
    Source: Metro Search Inc. LLC DBA Apex MLS #1687907 Report a problem
    6/2/2025Pending sale$400,000$144/sqft
    Source: BHHS broker feed #1687907 Report a problem
    6/2/2025Contingent$400,000$144/sqft
    Source: Metro Search Inc. LLC DBA Apex MLS #1687907 Report a problem
    5/28/2025Listed for sale$400,000$144/sqft
    Source: Metro Search Inc. LLC DBA Apex MLS #1687907 Report a problem

    Public tax history

    YearProperty taxesTax assessment
    2024$3,109 -2.9%$325,150
    2023$3,201 -2.4%$325,150
    2022$3,279 +18.1%$325,150 +23.4%
    2021$2,777 +7%$263,560
    2020$2,595 $263,560
    2019$2,595 +2.5%$263,560
    2018$2,532 $263,560
    2017$2,532 +11.2%$263,560 +15.7%
    2013$2,277 $227,710
    2011$2,277 $227,710

    Find assessor info on the county website

    Neighborhood: Hurstbourne

    Nearby schools

    GreatSchools rating
    Get pre-qualified for a loan
    At Zillow Home Loans, we can pre-qualify you in as little as 5 minutes with no impact to your credit score.

    An equal housing lender. NMLS #10287.

    Sell for more on Zillow
    Get a Zillow Showcase℠ listing at no additional cost and you could sell for .
    $391,900
    2% more
    +$7,838
    With Zillow Showcase(estimated)
    $399,738