Homes like this are exceptionally rare. Originally custom built by the builder as his own personal residence, this extraordinary home showcases a level of craftsmanship, thoughtful design, and enduring quality that's seldom found in today's market. Every detail reflects the care and attention that comes from building a home for yourself rather than for resale—a standard that continues to shine today. Ideally situated on a beautifully landscaped homesite in one of Ellicott City's most desirable locations, this remarkable property offers the perfect balance of privacy, convenience, and timeless appeal. From the moment you enter, you'll notice the difference. Soaring ceilings—including a dramatic two-story family room—rich architectural details, and beautifully proportioned living spaces create an elegant yet welcoming atmosphere. The heart of the home is a beautifully appointed kitchen featuring quality cabinetry, generous prep space, an instant hot water tap, and effortless access to one of the home's most remarkable features—an incredible screened porch that truly extends your living space outdoors. Complete with built-in speakers and a natural gas connection for the grill, it's the perfect setting for everything from quiet mornings to unforgettable gatherings with family and friends. The main-level owner's suite is a retreat all its own, featuring a luxurious spa-inspired bath and a cozy gas fireplace with a Heatilator for warmth and ambiance on cool evenings. Throughout the home, thoughtful upgrades enhance everyday living, including Lutron lighting controls, structured data and coax wiring to every room, a heated garage with hot and cold water, an additional garage refrigerator, and a dual-zone HVAC system installed in 2018 and professionally serviced twice each year. The walkout lower level was designed for entertaining on a grand scale. Beautiful bamboo flooring, a custom wet bar complete with a beverage refrigerator and dishwasher, an expansive recreation area centered around the included pool table, and a stunning mahogany dance floor create a space unlike anything you've seen. A spacious bedroom suite with an adjoining full bath offers exceptional flexibility for guests, multigenerational living, a private home office, or a fitness studio. Step outside and you'll discover that the exceptional living extends well beyond the walls of the home. The fenced backyard provides an ideal space for pets, children, or outdoor entertaining, while the expansive grounds also feature mature landscaping, a large storage shed, a playground, and exceptional outdoor living spaces that make this property just as enjoyable outside as it is inside. Originally built to exceed expectations and lovingly maintained by its current owners, this is far more than a beautiful home—it's a one-of-a-kind custom residence where quality craftsmanship, thoughtful engineering, and pride of ownership are evident at every turn. Opportunities to own a home of this caliber are few and far between.
For sale
$1,049,000
8409 Old Frederick Rd, Ellicott City, MD 21043
5beds
4,506sqft
:
Get pre-qualified$6,609/mo
Single Family Residence
Built in 2003
0.85 Acres Lot
$1,029,100 Zestimate®
$233/sqft
$-- HOA
What's special
Built-in speakersDramatic two-story family roomRich architectural detailsStunning mahogany dance floorBeautifully landscaped homesiteSoaring ceilingsLuxurious spa-inspired bath
- 8 days |
- 1,996 |
- 96 |
Likely to sell faster than
Zillow last checked:
Listing updated:
Listed by:
Matt Spence 410-952-3489,
The KW Collective 4435741600,
Listing Team: The Spence Group
Source: Bright MLS,MLS#: MDHW2070662
Facts & features
Interior
Bedrooms & bathrooms
- Bedrooms: 5
- Bathrooms: 4
- Full bathrooms: 3
- 1/2 bathrooms: 1
- Main level bathrooms: 2
- Main level bedrooms: 1
Rooms
- Room types: Dining Room, Primary Bedroom, Bedroom 2, Bedroom 3, Bedroom 4, Bedroom 5, Kitchen, Family Room, Library, Foyer, Breakfast Room, Laundry, Recreation Room
Primary bedroom
- Features: Flooring - HardWood, Fireplace - Gas
- Level: Main
- Area: 300 Square Feet
- Dimensions: 20 X 15
Bedroom 2
- Features: Flooring - Carpet
- Level: Upper
Bedroom 3
- Features: Flooring - Carpet
- Level: Upper
Bedroom 4
- Features: Flooring - Carpet
- Level: Upper
Bedroom 5
- Features: Flooring - Carpet
- Level: Lower
Breakfast room
- Features: Flooring - Tile/Brick
- Level: Main
Dining room
- Features: Flooring - HardWood
- Level: Main
- Area: 154 Square Feet
- Dimensions: 14 X 11
Family room
- Features: Flooring - Carpet, Fireplace - Gas
- Level: Main
- Area: 360 Square Feet
- Dimensions: 20 X 18
Foyer
- Features: Flooring - HardWood
- Level: Main
- Area: 60 Square Feet
- Dimensions: 10 X 6
Kitchen
- Features: Flooring - Tile/Brick
- Level: Main
- Area: 168 Square Feet
- Dimensions: 12 X 14
Laundry
- Level: Main
Library
- Features: Flooring - Carpet
- Level: Main
- Area: 143 Square Feet
- Dimensions: 13 X 11
Recreation room
- Level: Lower
Heating
- Forced Air, Programmable Thermostat, Natural Gas
Cooling
- Ceiling Fan(s), Programmable Thermostat, Central Air, Electric
Appliances
- Included: Microwave, Dishwasher, Disposal, Dryer, Exhaust Fan, Humidifier, Ice Maker, Double Oven, Self Cleaning Oven, Oven/Range - Electric, Refrigerator, Cooktop, Washer, Gas Water Heater
- Laundry: Main Level, Laundry Room
Features
- Breakfast Area, Family Room Off Kitchen, Kitchen - Gourmet, Kitchen - Country, Kitchen - Table Space, Chair Railings, Crown Molding, Upgraded Countertops, Primary Bath(s), Wainscotting, Bar, Recessed Lighting, Open Floorplan, Cathedral Ceiling(s), Dry Wall, High Ceilings, Tray Ceiling(s), Vaulted Ceiling(s)
- Flooring: Hardwood, Bamboo, Carpet, Ceramic Tile, Wood
- Doors: Six Panel, Sliding Glass
- Windows: Double Pane Windows, Palladian, Screens, Window Treatments
- Basement: Exterior Entry,Rear Entrance,Partial,Full,Finished,Heated,Improved,Walk-Out Access,Windows,Sump Pump
- Number of fireplaces: 2
- Fireplace features: Mantel(s), Glass Doors, Heatilator
Interior area
- Total structure area: 4,796
- Total interior livable area: 4,506 sqft
- Finished area above ground: 2,936
- Finished area below ground: 1,570
Property
Parking
- Total spaces: 6
- Parking features: Garage Door Opener, Garage Faces Side, Driveway, Heated, Shared Driveway, Off Street, Attached
- Attached garage spaces: 2
- Uncovered spaces: 4
Accessibility
- Accessibility features: None
Features
- Levels: Two
- Stories: 2
- Patio & porch: Deck, Porch, Screened
- Exterior features: Flood Lights, Play Area, Play Equipment
- Pool features: None
- Has spa: Yes
- Spa features: Bath
- Fencing: Partial,Back Yard
- Has view: Yes
- View description: Scenic Vista, Trees/Woods
Lot
- Size: 0.85 Acres
- Features: Backs to Trees, Cul-De-Sac, Landscaped, Wooded
Details
- Additional structures: Above Grade, Below Grade
- Parcel number: 1402402416
- Zoning: R20
- Special conditions: Standard
Construction
Type & style
- Home type: SingleFamily
- Architectural style: Colonial
- Property subtype: Single Family Residence
Materials
- Combination, Stone, Vinyl Siding
- Foundation: Concrete Perimeter
- Roof: Asphalt
Condition
- Excellent
- New construction: No
- Year built: 2003
Utilities & green energy
- Sewer: Private Septic Tank
- Water: Public
Community & HOA
Community
- Security: Electric Alarm, Motion Detectors, Security System
- Subdivision: None Available
HOA
- Has HOA: No
Location
- Region: Ellicott City
Financial & listing details
- Price per square foot: $233/sqft
- Tax assessed value: $951,300
- Annual tax amount: $13,072
- Date on market: 7/23/2026
- Listing agreement: Exclusive Right To Sell
- Ownership: Fee Simple
Estimated market value
$1,029,100
$978,000 - $1.08M
$5,047/mo
Price history
| Date | Event | Price |
|---|---|---|
| 7/23/2026 | Listed for sale | $1,049,000+50.4%$233/sqft |
Source:  Bright MLS #MDHW2070662 Report a problem Bright MLS #MDHW2070662 Report a problem | ||
| 8/24/2015 | Sold | $697,500-1.1%$155/sqft |
Source: Public Record Report a problem | ||
| 7/24/2015 | Pending sale | $705,000$156/sqft |
Source: RE/MAX 100 #HW8637732 Report a problem | ||
| 7/7/2015 | Price change | $705,000-1.4%$156/sqft |
Source: RE/MAX 100 #HW8637732 Report a problem | ||
| 5/16/2015 | Listed for sale | $715,000+257.5%$159/sqft |
Source: RE/MAX 100 #HW8637732 Report a problem | ||
| 8/27/2002 | Sold | $200,000+25%$44/sqft |
Source: Public Record Report a problem | ||
| 2/7/2002 | Sold | $160,000$36/sqft |
Source: Public Record Report a problem | ||
Public tax history
| Year | Property taxes | Tax assessment |
|---|---|---|
| 2025 | -- | $887,100 +7.8% |
| 2024 | $9,266 +3.6% | $822,900 +3.6% |
| 2023 | $8,942 +3.8% | $794,100 -3.5% |
| 2022 | $8,617 +3.9% | $822,900 +11.7% |
| 2021 | $8,293 +4.3% | $736,500 +4.3% |
| 2020 | $7,949 +4.5% | $705,933 -4.2% |
| 2019 | $7,605 -3% | $736,500 +14.2% |
| 2018 | $7,841 -15% | $644,800 |
| 2017 | $9,226 | $644,800 +17.2% |
| 2016 | -- | $550,333 +9.4% |
| 2015 | -- | $503,100 |
| 2014 | -- | $503,100 |
| 2013 | -- | $503,100 -3.8% |
| 2012 | -- | $522,800 |
| 2011 | -- | $522,800 |
| 2010 | -- | $522,800 -24% |
| 2009 | -- | $688,150 +16.7% |
| 2008 | -- | $589,562 +20.1% |
| 2007 | -- | $490,976 +25.1% |
| 2006 | -- | $392,390 +4.2% |
| 2005 | -- | $376,680 +4.4% |
| 2004 | -- | $360,970 +4.6% |
| 2003 | -- | $345,260 +327% |
| 2002 | -- | $80,866 |
Find assessor info on the county website
Monthly payment
Est. payment
Payment breakdown
Explore the cost of this home by adjusting the details. Changes won't be saved.Climate risks
Neighborhood: 21043
Nearby schools
GreatSchools rating
- 6/10Hollifield Station Elementary SchoolGrades: K-5Distance: 0.9 mi
- 8/10Patapsco Middle SchoolGrades: 6-8Distance: 1 mi
- 9/10Mount Hebron High SchoolGrades: 9-12Distance: 2.2 mi
Schools provided by the listing agent
- District: Howard County Public Schools
Source: Bright MLS. This data may not be complete. We recommend contacting the local school district to confirm school assignments for this home.
- $1,018,2005 bd5 ba4.1k sqft8417 Old Frederick Rd, Ellicott City, MD 21043Off Market
- $1,029,5005 bd4 ba4.1k sqft8415 Old Frederick Rd, Ellicott City, MD 21043Off Market
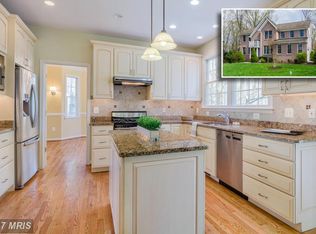
- $708,3003 bd2 ba2.8k sqft8389 Old Frederick Rd, Ellicott City, MD 21043Off Market
- $760,200-- bd2 ba2.5k sqft8401 Old Frederick Rd, Ellicott City, MD 21043Off Market
- $629,500-- bd3 ba1.3k sqft8403 Old Frederick Rd, Ellicott City, MD 21043Off Market
- $996,600-- bd3 ba3.2k sqft8429 Old Frederick Rd, Ellicott City, MD 21043Off Market
- $907,200-- bd3 ba2.6k sqft8427 Old Frederick Rd, Ellicott City, MD 21043Off Market
- $600,4734 bd2 ba2.1k sqft8421 Old Frederick Rd, Ellicott City, MD 21043Sold
A local agent can set up tours, give advice and negotiate with sellers.
Similar homes
- $1,050,0004 bd4 ba3.2k sqft4833 Ellicott Woods Ln, Ellicott City, MD 21043For Sale
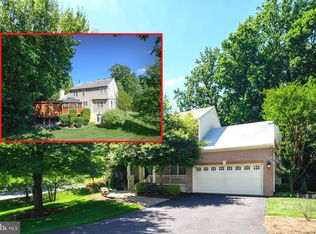
 MLS ID #MDHW2069340, Carol Gamble, Weichert Realtors - McKenna & Vane. Bright MLS
 - $999,9004 bd4 ba4k sqft10210 Brightstone Pl, Ellicott City, MD 21042For Sale
 MLS ID #MDHW2070014, Bob Lucido, Keller Williams Lucido Agency. Bright MLS
 - $1,050,0005 bd4 ba3.7k sqft1225 Crows Foot Rd, Marriottsville, MD 21104For Sale
 MLS ID #MDHW2072294, Steve Allnutt, RE/MAX Advantage Realty. Bright MLS
 - $950,0005 bd5 ba4.4k sqft4110 Hogg Ct, Ellicott City, MD 21043For Sale
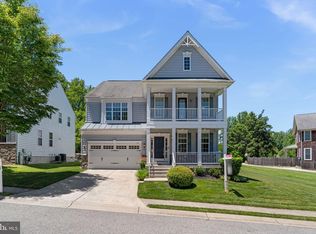 MLS ID #MDHW2068524, Bob Lucido, Keller Williams Lucido Agency. Bright MLS
 - $1,290,0005 bd4 ba5.7k sqft11067 Gaither Farm Rd, Ellicott City, MD 21042For SaleMLS ID #MDHW2071482, Wendy Slaughter, Samson Properties. Bright MLS
- $775,0005 bd4 ba2.2k sqft2710 Dunleer Rd, Ellicott City, MD 21042For SaleMLS ID #MDHW2071908, Sandy Jaso, Northrop Realty. Bright MLS
- $815,0005 bd4 ba6.4k sqft3012 Edrich Way, Randallstown, MD 21133For SaleMLS ID #MDBC2170180, Sam Boone, Keller Williams Flagship. Bright MLS
- $715,0004 bd4 ba3.6k sqft21 Deep Powder Ct, Woodstock, MD 21163For SaleMLS ID #MDBC2169268, Vanity James, Weichert, Realtors - Integrity Home Team. Bright MLS
- $1,150,0004 bd5 ba6.1k sqft11171 Willow Green Way W, Marriottsville, MD 21104For SaleMLS ID #MDHW2069200, Dianne Jensen, EXP Realty, LLC. Bright MLS
- $1,049,0004 bd4 ba3.5k sqft2628 Greenspring Valley Rd, Owings Mills, MD 21117For SaleMLS ID #MDBC2157198, Claudia O'Hara, Monument Sotheby's International Realty. Bright MLS
- $650,0003 bd4 ba2.5k sqft8787 Stonehouse Dr, Ellicott City, MD 21043For SaleMLS ID #MDHW2071490, Bob Lucido, Keller Williams Lucido Agency. Bright MLS
- $950,0005 bd4 ba4.4k sqft13215 Falls Rd, Cockeysville, MD 21030For SaleMLS ID #MDBC2169656, Sarah Reynolds, Keller Williams Realty. Bright MLS
- $1,074,9005 bd5 ba5.6k sqft1969 Turnberry Ct, Finksburg, MD 21048For SaleMLS ID #MDCR2034472, Dawn Kane, Redfin Corp. Bright MLS
- $785,0005 bd4 ba3.7k sqft8645 Open Meadow Way, Columbia, MD 21045For SaleMLS ID #MDHW2071022, Jessica Jones, Northrop Realty. Bright MLS
- $1,199,0005 bd7 ba4.5k sqft2516 Daisy Rd, Woodbine, MD 21797For SaleMLS ID #MDHW2069790, Rachel Smith, The Agency DC. Bright MLS
- $964,9005 bd5 ba4.4k sqft310 Lyon Ct, Baltimore, MD 21208For SaleMLS ID #MDBC2163486, Rob Commodari, EXP Realty, LLC. Bright MLS
- $900,0005 bd4 ba4.7k sqft17713 Foxmoor Dr, Woodbine, MD 21797For SaleMLS ID #MDHW2070404, Scott Dunn, Redfin Corp. Bright MLS
- $1,075,0004 bd3 ba4k sqft8 Winding Oak Ct, Olney, MD 20832For SaleMLS ID #MDMC2246144, Nicole Payton, RLAH @properties. Bright MLS
- $1,000,0004 bd5 ba5.2k sqft3505 John Carroll Dr, Olney, MD 20832For SaleMLS ID #MDMC2243556, Susan Romm, RE/MAX Realty Group. Bright MLS
- $1,200,0004 bd5 ba5.1k sqft3357 Danmark Dr, Glenwood, MD 21738For SaleMLS ID #MDHW2067168, Anthony Corrao, Long & Foster Real Estate, Inc.. Bright MLS
