Skip main navigation
Off market
  • $402,200

    8409 Owl Ct, Village Of Lakewood, IL 60014

    2beds
    2,008sqft
    Townhouse
    Built in 2014
    -- sqft lot
    $402,200 Zestimate®
    $200/sqft
    $2,849 Estimated rent

    Home value

    $402,200

    $382,000 - $422,000

    $2,849/mo

    Zestimate® history
    Loading
    Loading...

    Owner options

    List your home for rent

    $2,849/mo

    Rent Zestimate®

    Find your next renter with Zillow Rental Manager. Plus, with online applications, you can quickly screen prospective tenants – for free.

    Learn more

    $2,849/mo

    Rent Zestimate®

    Refinance and save

    $3,132/mo

    Est. payment

    Refinancing to a lower rate could help reduce your monthly payments and save thousands over the life of the loan.

    See today's rates

    $3,132/mo

    Est. payment

    Explore your selling options

    Work with a Zillow partner agent

    Leverage their expertise and Zillow's premium Showcase listings to get your home seen by more buyers.

    Get started

    List with your own agent

    Get your home in front of millions of buyers by listing it on Zillow.

    Learn how to do it

    Sell it yourself

    Take full control of how buyers see your home on Zillow by listing For Sale by Owner (FSBO).

    List your home

    What's special

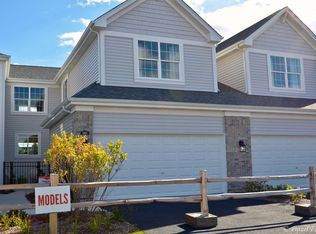
    This is not your standard townhome! This former model stands above the rest! Excellent cul-de-sac location overlooking the 12th hole of pristine golf course! Partial brick front with private side entrance! Bright and open living room with gas log fireplace, accent lighting, hardwood flooring and French door to the private patio! Stunning kitchen with custom white cabinetry with crown molding, stainless steel appliance, granite countertops, extra recessed lighting and separate eating nook! Rare 1st floor master bedroom with vaulted ceilings, hardwood floors, walk-in closet and upgraded garden bath with soaker tub, separate shower, oversized dual sink vanity and custom tile work throughout! 2nd floor loft is great for office or separate living area! 2nd floor bedroom with walk-in closet and direct bath access! Convenient 1st floor laundry with extra cabinets! Huge deep pour basement with bath rough-in awaits your finishing touches! Upgraded plantation shutters throughout! Heated garage! Upgrades galore! Close to shopping!

    This property is not currently displayed as for sale or rent on Zillow. This may be different from what's on other websites or public sources.

    Facts & features

    Interior

    Bedrooms & bathrooms
    • Bedrooms: 2
    • Bathrooms: 3
    • Full bathrooms: 2
    • 1/2 bathrooms: 1
    Heating
    • Forced air, Gas
    Cooling
    • Central
    Appliances
    • Included: Dishwasher, Garbage disposal, Range / Oven
    Features
    • Flooring: Tile, Carpet, Hardwood
    Interior area
    • Total interior livable area: 2,008 sqft

    Property

    Parking
    • Total spaces: 4
    • Parking features: Garage - Attached
    Features
    • Exterior features: Brick

    Construction

    Type & style
    • Home type: Townhouse
    Materials
    • Roof: Asphalt
    Condition
    • Year built: 2014

    Utilities & green energy

    • Sewer: Sewer-Public

    Community & HOA

    HOA
    • Has HOA: Yes
    • HOA fee: $179 monthly
    Location
    • Region: Village Of Lakewood

    Financial & listing details

    • Price per square foot: $200/sqft

    Price history

    DateEventPrice
    9/24/2020Listing removed$299,900$149/sqft
    Source: RE/MAX Horizon #10725435 Report a problem
    7/22/2020Pending sale$299,900$149/sqft
    Source: RE/MAX Horizon #10725435 Report a problem
    7/3/2020Price change$299,900-1.6%$149/sqft
    Source: RE/MAX Horizon #10725435 Report a problem
    5/27/2020Listed for sale$304,900+10.9%$152/sqft
    Source: RE/MAX Horizon #10725435 Report a problem
    5/25/2018Sold$275,000-3.5%$137/sqft
    Source: MRED as distributed by MLS GRID #09655356 Report a problem
    4/12/2018Pending sale$285,000$142/sqft
    Source: Mc Naughton Realty Group #09655356 Report a problem
    4/12/2018Listed for sale$285,000$142/sqft
    Source: Mc Naughton Realty Group #09655356 Report a problem

    Public tax history

    Tax history is unavailable.

    Neighborhood: 60014

    Nearby schools

    GreatSchools rating
    Schools provided by the listing agent
    • Elementary: West Elementary School
    • Middle: RICHARD F BERNOTAS MIDDLE SCHOOL
    • High: Crystal Lake Central High School

    Source: The MLS. This data may not be complete. We recommend contacting the local school district to confirm school assignments for this home.

    Get a cash offer in 3 minutes
    Find out how much your home could sell for in as little as 3 minutes with a no-obligation cash offer.
    Estimated market value
    $402,200
    Get a cash offer in 3 minutes
    Find out how much your home could sell for in as little as 3 minutes with a no-obligation cash offer.
    Estimated market value
    $402,200