Skip main navigation
Sold for $1,850,000
  • $1,850,000

    8409 S County Road 3, Fort Collins, CO 80528

    5beds
    3,185sqft
    Single Family Residence
    Built in 1997
    35 Acres Lot
    $1,872,300 Zestimate®
    $581/sqft
    $3,661 Estimated rent

    Home value

    $1,872,300

    $1.69M - $2.08M

    $3,661/mo

    Zestimate® history
    Loading
    Loading...

    Owner options

    List your home for rent

    $3,661/mo

    Rent Zestimate®

    Find your next renter with Zillow Rental Manager. Plus, with online applications, you can quickly screen prospective tenants – for free.

    Learn more

    $3,661/mo

    Rent Zestimate®

    Refinance and save

    $8,956/mo

    Est. payment

    Refinancing to a lower rate could help reduce your monthly payments and save thousands over the life of the loan.

    See today's rates

    $8,956/mo

    Est. payment

    Explore your selling options

    Work with a Zillow partner agent

    Leverage their expertise and Zillow's premium Showcase listings to get your home seen by more buyers.

    Get started

    List with your own agent

    Get your home in front of millions of buyers by listing it on Zillow.

    Learn how to do it

    Sell it yourself

    Take full control of how buyers see your home on Zillow by listing For Sale by Owner (FSBO).

    List your home

    What's special

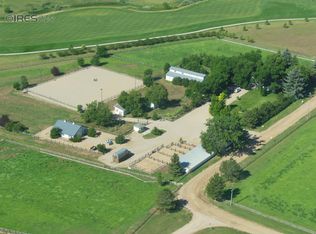
    Step onto this 35 acre Fort Collins Family Farm, take in the lush irrigated land from every angle and let the peacefulness surround you. The location cannot be beat as the property sits just an hour from Denver in the heart of Northern Colorado. It boasts of a country setting with a 3.5 mile private horse riding or walking trail and a protected one mile radius from oil and gas. This property is perfectly located just five minutes from the grocery store and within walking distance to the local elementary school as well as a local pizza restaurant and brewery.This is a rare opportunity to own a limited commodity of land in Fort Collins with all the conveniences of close proximity to town.Water shares allow the 17 acres of flood irrigated land to produce up to 4,000 small bales of pure brome grass hay per year. Utilize the farming contract already in place or take on the hobby yourself. There are also many more opportunities to consider on this blank canvas. Grow or raise whatever you'd like! Soak in the morning sunrise with the friendly hot air balloons over the eastern fields or the incredible sunsets over the glorious purple mountains. The property includes a solidly built traditional farm house and detached shed with ample space for additional structures. Come and see for yourself how special and unique this property really is.

    Zillow last checked:

    Listing updated:

    Listed by:

    Hilary Dehn 720-261-8606,

    Dehn Real Estate, LLC

    Bought with:

    Hilary Dehn, 100056404

    Dehn Real Estate, LLC

    Source: IRES as distributed by MLS GRID,MLS#: 991393MLS Logo

    Facts & features

    Interior

    Bedrooms & bathrooms
    • Bedrooms: 5
    • Bathrooms: 3
    • Full bathrooms: 1
    • 3/4 bathrooms: 1
    • 1/2 bathrooms: 1
    Primary bedroom
    • Description: Carpet
    • Features: 3/4 Primary Bath, Luxury Features Primary Bath
    • Level: Upper
    • Area: 238 Square Feet
    • Dimensions: 14 x 17
    Bedroom 2
    • Description: Carpet
    • Level: Upper
    • Area: 156 Square Feet
    • Dimensions: 12 x 13
    Bedroom 3
    • Description: Carpet
    • Level: Upper
    • Area: 144 Square Feet
    • Dimensions: 12 x 12
    Bedroom 4
    • Description: Carpet
    • Level: Upper
    • Area: 132 Square Feet
    • Dimensions: 11 x 12
    Bedroom 5
    • Description: Carpet
    • Level: Upper
    • Area: 204 Square Feet
    • Dimensions: 12 x 17
    Dining room
    • Description: Wood
    • Level: Main
    • Area: 182 Square Feet
    • Dimensions: 13 x 14
    Great room
    • Description: Carpet
    • Level: Main
    • Area: 221 Square Feet
    • Dimensions: 13 x 17
    Kitchen
    • Description: Ceramic Tile
    • Level: Main
    • Area: 130 Square Feet
    • Dimensions: 10 x 13
    Laundry
    • Description: Ceramic Tile
    • Level: Main
    • Area: 88 Square Feet
    • Dimensions: 8 x 11
    Living room
    • Description: Wood
    • Level: Main
    • Area: 196 Square Feet
    • Dimensions: 14 x 14
    Recreation room
    • Description: Carpet
    • Level: Main
    • Area: 204 Square Feet
    • Dimensions: 12 x 17
    Study
    • Description: Carpet
    • Level: Main
    • Area: 196 Square Feet
    • Dimensions: 14 x 14
    Heating
    • Forced Air
    Appliances
    • Included: Electric Range, Dishwasher, Refrigerator, Microwave, Disposal
    • Laundry: Washer/Dryer Hookup
    Features
    • Eat-in Kitchen, Separate Dining Room, Cathedral Ceiling(s), Open Floorplan, Pantry, Natural Woodwork, Walk-In Closet(s), Kitchen Island, High Ceilings, Sun Room
    • Flooring: Wood
    • Doors: French Doors
    • Windows: Window Coverings, Wood Frames, Bay or Bow Window
    • Basement: None
    • Has fireplace: Yes
    • Fireplace features: Gas, Family Room
    Interior area
    • Total structure area: 3,005
    • Total interior livable area: 3,185 sqft
    • Finished area above ground: 3,005

    Property

    Parking
    • Total spaces: 2
    • Parking features: Garage Door Opener, Oversized
    • Attached garage spaces: 2
    • Details: Attached
    Features
    • Levels: Two
    • Stories: 2
    • Patio & porch: Deck
    • Exterior features: Sprinkler System
    • Fencing: Partial,Fenced,Wood,Dog Run/Kennel
    • Has view: Yes
    • View description: Mountain(s)
    Lot
    • Size: 35 Acres
    • Features: Level, Abuts Ditch, Abuts Farm Land
    Details
    • Parcel number: R1361767
    • Zoning: RR-2
    • Special conditions: Private Owner
    • Horses can be raised: Yes
    • Horse amenities: Horse(s) Allowed, Zoning Appropriate for 1 Horse, Zoning Appropriate for 2 Horses, Zoning Appropriate for 3 Horses, Zoning Appropriate for 4+ Horses, Pasture, Loafing Shed, Hay Storage, Riding Trail

    Construction

    Type & style
    • Home type: SingleFamily
    • Architectural style: Farmhouse
    • Property subtype: Single Family Residence
    Materials
    • Frame
    • Roof: Composition
    Condition
    • New construction: No
    • Year built: 1997

    Utilities & green energy

    • Electric: PV REA
    • Gas: Fort Collins
    • Sewer: Septic Tank
    • Water: District
    • Utilities for property: Natural Gas Available, Electricity Available

    Community & neighborhood

    Security
    • Security features: Fire Alarm
    Community
    • Community features: Trail(s)
    Location
    • Region: Fort Collins
    • Subdivision: Highland Farms

    HOA & financial

    HOA
    • Has HOA: Yes
    • HOA fee: $333 annually
    • Association name: Highland Farms Association

    Other

    Other facts
    • Listing terms: Cash,Conventional
    • Road surface type: Dirt

    Price history

    DateEventPrice
    8/21/2023Sold$1,850,000-7.5%$581/sqft
    Source: IRES as distributed by MLS GRID #991393 Report a problem
    8/2/2023Price change$1,999,000-4.8%$628/sqft
    Source: IRES as distributed by MLS GRID #991393 Report a problem
    7/5/2023Listed for sale$2,100,000-4.1%$659/sqft
    Source: IRES as distributed by MLS GRID #991393 Report a problem
    7/5/2023Listing removed--
    Source: IRES as distributed by MLS GRID #988417 Report a problem
    6/22/2023Price change$2,190,000-2.7%$688/sqft
    Source: IRES as distributed by MLS GRID #988417 Report a problem
    5/24/2023Listed for sale$2,250,000+44.2%$706/sqft
    Source: IRES as distributed by MLS GRID #988417 Report a problem
    11/9/2020Sold$1,560,000-2.5%$490/sqft
    Source: IRES as distributed by MLS GRID #922061 Report a problem
    9/24/2020Pending sale$1,600,000$502/sqft
    Source: Keller Williams Rlty Partners #922061 Report a problem
    9/15/2020Price change$1,600,000-2.4%$502/sqft
    Source: Keller Williams Rlty Partners #922061 Report a problem
    7/24/2020Listed for sale$1,640,000+327900%$515/sqft
    Source: Owner Report a problem
    11/15/2019Sold$500-100%
    Source: Public Record Report a problem
    5/24/2017Sold$1,250,000+774.1%$392/sqft
    Source: Public Record Report a problem
    1/24/1997Sold$143,000$45/sqft
    Source: Public Record Report a problem

    Public tax history

    YearProperty taxesTax assessment
    2024$5,986 +17.8%$66,193 -0.9%
    2023$5,083 +6.8%$66,772 +24%
    2022$4,758 +31.8%$53,860 +4.7%
    2021$3,611 -0.4%$51,460 +33%
    2020$3,626 +22.1%$38,689 -0.6%
    2019$2,970 $38,932 +18.5%
    2018$2,970 $32,855
    2017$2,970 +0.2%$32,855 -4.5%
    2016$2,965 -3.8%$34,391 +0%
    2015$3,081 +6.8%$34,390 +8.2%
    2014$2,884 $31,770
    2013-- $31,770 -3.7%
    2012-- $32,990
    2011-- $32,990 +3.8%
    2010-- $31,790
    2009-- $31,790 +8.7%
    2008-- $29,240
    2007-- $29,240 +11.9%
    2006-- $26,140
    2005-- $26,140 -18.4%
    2004-- $32,040 -7%
    2002-- $34,440

    Find assessor info on the county website

    Neighborhood: Fossil Creek

    Nearby schools

    GreatSchools rating
    Schools provided by the listing agent
    • Elementary: Bamford
    • Middle: Timnath Middle-High School
    • High: Fossil Ridge

    Source: IRES as distributed by MLS GRID. This data may not be complete. We recommend contacting the local school district to confirm school assignments for this home.

    Get a cash offer in 3 minutes
    Find out how much your home could sell for in as little as 3 minutes with a no-obligation cash offer.
    Estimated market value
    $1,872,300
    Get a cash offer in 3 minutes
    Find out how much your home could sell for in as little as 3 minutes with a no-obligation cash offer.
    Estimated market value
    $1,872,300