GATED - 3 HOMES + A Casita w/ full bath. #1. MAIN HOUSE One Story - Enter into gorgeousness. Beautiful white kitchen, ambiance of openness. 4 Bedroom updated, brand new appointments, so many amenities, Tesla Super Charger, and more. #2. JADU - Junior Additional Dwelling Unit - Sharp beyond sharp. All brand new for your comfort now! A true must see use of space. #3 ADU - Additional Dwelling Unit (Guest House) 3 + 3. BRAND NEW BRAND NEW 3 BEDROOM and 3 Bath home with yard, and patio and all things brand new. Washer and Dryer included. The best material used. 5/8" drywall. Extra installation, Solar, Tankless water heater throughout all homes. The USE of space is phenomenal. #4 the Casitas (Rec/Office) is so tranquil and equipped with beauty and a separate bathroom/shower. and 3 DWELLINGS and Casita. The most lush and green landscaping you will ever feel. Yes it is a wonderful embodiment of greenery and gorgeous landscaping engulfs the privacy and peace to get your Zen on throughout all corners of this very very large lot. Currently there is a soccer net set for fun and entertainment to the back of the lot off the pool, spa and barbeque area. The outside barbeque is set with all the appliances under the patio cover that is set for super large parties and relaxation. Truly a rare and beautiful sanctuary of healthy lifestyle and living with nature right here in the heart of the Valley of the Greater Los Angeles county. Close to all. Access to every corner of Los Angeles, Valley, Westside and Ventura county and all that SoCal has to offer.
Sold for $2,400,000
Listed by: Keller Williams Realty-Studio City • Julie Newman • Contact: 818-657-6500
Bought with: Standard Home Realty
Tax assessed value
$2,400,000
8409 Shirley Ave, Northridge, CA 91324
9beds
4,236sqft
Single Family Residence
Built in 1956
0.41 Acres Lot
$2,408,300 Zestimate®
$567/sqft
$3,896 Estimated rent
Home value
$2,408,300
$2.19M - $2.65M
$3,896/mo
Zestimate® history
Owner options
List your home for rent
$3,896/mo
Rent Zestimate®
Find your next renter with Zillow Rental Manager. Plus, with online applications, you can quickly screen prospective tenants – for free.
$3,896/mo
Rent Zestimate®
Refinance and save
$15,213/mo
Est. payment
Refinancing to a lower rate could help reduce your monthly payments and save thousands over the life of the loan.
$15,213/mo
Est. payment
Explore your selling options
Work with a Zillow partner agent
Leverage their expertise and Zillow's premium Showcase listings to get your home seen by more buyers.
Get startedList with your own agent
Get your home in front of millions of buyers by listing it on Zillow.
Learn how to do itSell it yourself
Take full control of how buyers see your home on Zillow by listing For Sale by Owner (FSBO).
List your homeWhat's special
Brand new appointmentsSeparate bathroomSoccer netExtra installationBeautiful white kitchen
Zillow last checked:
Listing updated:
Listed by:
Julie Newman DRE #01206442 818-802-5004,
Keller Williams Realty-Studio City
Bought with:
Brandon Guerrero, DRE #02046667
Standard Home Realty
Source: CRMLS,MLS#: SR24049726 Originating MLS: California Regional MLS
Originating MLS: California Regional MLSFacts & features
Interior
Bedrooms & bathrooms
- Bedrooms: 9
- Bathrooms: 8
- Full bathrooms: 8
- Main level bathrooms: 3
- Main level bedrooms: 4
Rooms
- Room types: Bonus Room, Bedroom, Den, Family Room, Guest Quarters, Great Room, Kitchen, Laundry, Living Room, Primary Bathroom, Primary Bedroom, Other, Pantry, Retreat
Primary bedroom
- Features: Main Level Primary
Bedroom
- Features: Bedroom on Main Level
Bathroom
- Features: Bathroom Exhaust Fan, Low Flow Plumbing Fixtures, Tub Shower
Kitchen
- Features: Built-in Trash/Recycling, Remodeled, Self-closing Cabinet Doors, Self-closing Drawers, Updated Kitchen
Heating
- Central, ENERGY STAR Qualified Equipment, High Efficiency
Cooling
- Central Air, High Efficiency
Appliances
- Included: Built-In Range, Barbecue, Double Oven, Dishwasher, Disposal, Microwave, Refrigerator
- Laundry: Inside, Laundry Room
Features
- Beamed Ceilings, Built-in Features, Breakfast Area, Ceiling Fan(s), Eat-in Kitchen, High Ceilings, Recessed Lighting, Storage, Bedroom on Main Level, Main Level Primary, Multiple Primary Suites, Primary Suite, Walk-In Pantry, Walk-In Closet(s)
- Flooring: Wood
- Windows: Double Pane Windows, Plantation Shutters, Skylight(s), Wood Frames
- Has fireplace: Yes
- Fireplace features: Family Room
- Common walls with other units/homes: No Common Walls
Interior area
- Total interior livable area: 4,236 sqft
Property
Parking
- Parking features: Driveway, Electric Gate, Paved
Features
- Levels: One
- Stories: 1
- Entry location: main
- Patio & porch: Covered
- Exterior features: Barbecue, Lighting, Rain Gutters, Sport Court
- Has private pool: Yes
- Pool features: Fenced, Gunite, In Ground, Private
- Has spa: Yes
- Spa features: Heated, In Ground, Private
- Has view: Yes
- View description: Pool, Trees/Woods
Lot
- Size: 0.41 Acres
- Features: 21-25 Units/Acre, Back Yard, Drip Irrigation/Bubblers, Greenbelt, Sprinklers In Rear, Sprinklers In Front, Lawn, Landscaped, Level, Near Public Transit, Rectangular Lot, Secluded, Sprinklers Timer, Sprinkler System, Street Level, Trees, Yard
Details
- Additional structures: Guest House Detached, Guest House, Outbuilding, Storage
- Parcel number: 2783009001
- Zoning: LARA
- Special conditions: Standard
Construction
Type & style
- Home type: SingleFamily
- Architectural style: Traditional
- Property subtype: Single Family Residence
Materials
- Copper Plumbing
- Foundation: Combination, Raised, Slab
Condition
- Turnkey
- New construction: No
- Year built: 1956
Utilities & green energy
- Electric: Heavy
- Sewer: Public Sewer
- Water: Public
Green energy
- Energy generation: Solar
Community & HOA
Community
- Features: Suburban
- Security: Prewired, Security Gate, Smoke Detector(s), Security Lights
Location
- Region: Northridge
Financial & listing details
- Price per square foot: $567/sqft
- Tax assessed value: $2,400,000
- Annual tax amount: $29,020
- Date on market: 3/13/2024
- Cumulative days on market: 30 days
- Listing terms: Cash to New Loan
Price history
| Date | Event | Price |
|---|---|---|
| 7/5/2024 | Sold | $2,400,000-2%$567/sqft |
Source:  CRMLS #SR24049726 Report a problem CRMLS #SR24049726 Report a problem | ||
| 5/8/2024 | Pending sale | $2,449,000$578/sqft |
Source: CRMLS #SR24049726 Report a problem | ||
| 4/21/2024 | Contingent | $2,449,000$578/sqft |
Source: CRMLS #SR24049726 Report a problem | ||
| 4/12/2024 | Price change | $2,449,000-3.9%$578/sqft |
Source: CRMLS #SR24049726 Report a problem | ||
| 3/13/2024 | Listed for sale | $2,549,000+537.3%$602/sqft |
Source: CRMLS #SR24049726 Report a problem | ||
| 4/25/2014 | Sold | $400,000-27.1%$94/sqft |
Source: Public Record Report a problem | ||
| 4/10/2014 | Pending sale | $549,000$130/sqft |
Source: Capitol Realty, Inc. #SR14061705 Report a problem | ||
| 4/3/2014 | Price change | $549,000-6.8%$130/sqft |
Source: Capitol Realty, Inc. #SR14061705 Report a problem | ||
| 3/28/2014 | Listed for sale | $589,000+108.1%$139/sqft |
Source: Capitol Realty, Inc. #SR14061705 Report a problem | ||
| 12/20/2013 | Sold | $283,000+13.7%$67/sqft |
Source: Public Record Report a problem | ||
| 3/15/2013 | Listing removed | $249,000$59/sqft |
Source: E-Realtyhomes.Com #SR13029345 Report a problem | ||
| 2/23/2013 | Listed for sale | $249,000$59/sqft |
Source: E-Realtyhomes.Com #SR13029345 Report a problem | ||
Public tax history
| Year | Property taxes | Tax assessment |
|---|---|---|
| 2025 | $29,020 +288.7% | $2,400,000 +309.6% |
| 2024 | $7,466 +1.9% | $585,987 +2% |
| 2023 | $7,327 +4.7% | $574,498 +2% |
| 2022 | $6,997 +1.3% | $563,235 +2% |
| 2021 | $6,904 -0.9% | $552,193 +1% |
| 2020 | $6,968 | $546,532 +2% |
| 2019 | $6,968 +7.4% | $535,816 +2% |
| 2018 | $6,487 | $525,310 +2% |
| 2017 | $6,487 +2.2% | $515,011 +24.3% |
| 2016 | $6,345 +2.8% | $414,212 +1.5% |
| 2015 | $6,170 +112.6% | $407,991 +87.7% |
| 2014 | $2,901 | $217,344 +2.5% |
| 2012 | -- | $212,122 +2% |
| 2011 | -- | $207,964 +0.8% |
| 2010 | -- | $206,410 -0.2% |
| 2009 | -- | $206,901 +2% |
| 2008 | -- | $202,845 +2% |
| 2007 | -- | $198,869 +2% |
| 2006 | -- | $194,971 |
| 2005 | -- | $194,971 +4% |
| 2004 | -- | $187,402 +1.9% |
| 2003 | -- | $183,968 +2% |
| 2002 | -- | $180,362 +4% |
| 2000 | -- | $173,360 |
Find assessor info on the county website
Neighborhood: Northridge
Nearby homes
- $1,190,0003 bd3 ba1.8k sqft8401 Shirley Ave, Northridge, CA 91324Off Market
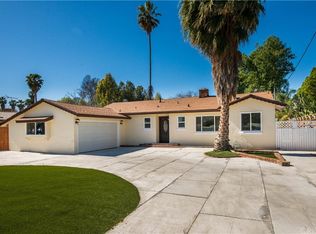
- $1,161,7004 bd2 ba1.7k sqft8417 Shirley Ave, Northridge, CA 91324Off Market
- $1,009,2003 bd2 ba1.4k sqft8371 Shirley Ave, Northridge, CA 91324Off Market
- $1,305,9003 bd4 ba2.3k sqft8427 Shirley Ave, Northridge, CA 91324Off Market
- $1,314,6005 bd3 ba2.6k sqft8361 Shirley Ave, Northridge, CA 91324Off Market
- $1,550,0004 bd3 ba2.3k sqft8431 Shirley Ave, Northridge, CA 91324Sold
- $726,4002 bd1 ba759 sqft8406 Shirley Ave, Northridge, CA 91324Off Market
- $776,9002 bd1 ba1.1k sqft8400 Shirley Ave, Northridge, CA 91324Off Market
Nearby schools
GreatSchools rating
- 6/10Napa Street Elementary SchoolGrades: K-5Distance: 0.7 mi
- 5/10John A. Sutter Middle SchoolGrades: 6-8Distance: 1.5 mi
- 6/10Northridge Academy HighGrades: 9-12Distance: 2.5 mi
Get a cash offer in 3 minutes
Find out how much your home could sell for in as little as 3 minutes with a no-obligation cash offer.
Estimated market value
$2,408,300
Get a cash offer in 3 minutes
Find out how much your home could sell for in as little as 3 minutes with a no-obligation cash offer.
Estimated market value
$2,408,300
- California
- Los Angeles County
- Los Angeles
- 91324
- Northridge
- 8409 Shirley Ave
Nearby cities
Nearby neighborhoods
Nearby zip codes
Other Los Angeles Topics
