This beautiful home could be yours! The property boasts a spacious open floor plan, offering the perfect hub for everyday living and entertaining. The light and bright Kitchen is open to the great room, with wood floors in both areas. The main floor also offers 2 additional rooms to meet the needs of your family's lifestyle. Upstairs you will find 4 spacious bedrooms all with adjoining bathrooms. Primary bedroom is a true retreat, featuring a large sitting room with gas fireplace and built-ins that could easily transform into a nursery or office space. The Primary bathroom offers 2 newly updated single vanities, a completely new shower and a corner tub. The finished basement adds an extra dimension to this exceptional home, offering a Recreation Room, a 2nd kitchen area with a full sized fridge, a true conforming 5th bedroom and full bath. Abundant storage ensures a clutter-free living space, making organization a breeze. Step outside to your expansive backyard, with a large stamped patio and pergola with built in seating. Truly an outdoor entertainment oasis. This home seamlessly combines elegance and functionality for all your family's modern living needs. Don't miss the chance to make this house your home.
Sold
Street View
Price Unknown
8409 W 144th St, Overland Park, KS 66223
5beds
4,106sqft
Single Family Residence
Built in 1996
0.37 Acres Lot
$682,300 Zestimate®
$--/sqft
$4,293 Estimated rent
Home value
$682,300
$648,000 - $716,000
$4,293/mo
Zestimate® history
Owner options
List your home for rent
$4,293/mo
Rent Zestimate®
Find your next renter with Zillow Rental Manager. Plus, with online applications, you can quickly screen prospective tenants – for free.
$4,293/mo
Rent Zestimate®
Refinance and save
$800/mo
Est. payment
Refinancing to a lower rate could help reduce your monthly payments and save thousands over the life of the loan.
$800/mo
Est. payment
Explore your selling options
Work with a Zillow partner agent
Leverage their expertise and Zillow's premium Showcase listings to get your home seen by more buyers.
Get startedList with your own agent
Get your home in front of millions of buyers by listing it on Zillow.
Learn how to do itSell it yourself
Take full control of how buyers see your home on Zillow by listing For Sale by Owner (FSBO).
List your homeWhat's special
Gas fireplaceOffice spaceRecreation roomCompletely new showerWood floorsBuilt - insLarge stamped patio
Zillow last checked:
Listing updated:
Listed by:
Denise Smith 913-579-3685,
Kansas City Regional Homes Inc
Bought with:
Yao Young, SP00233595
HomeSmart Legacy
Source: Heartland MLS as distributed by MLS GRID,MLS#: 2485142
Facts & features
Interior
Bedrooms & bathrooms
- Bedrooms: 5
- Bathrooms: 5
- Full bathrooms: 4
- 1/2 bathrooms: 1
Primary bedroom
- Level: Second
Bedroom 2
- Level: Second
Bedroom 3
- Level: Second
Bedroom 4
- Level: Second
Bedroom 5
- Level: Lower
Bathroom 1
- Level: Second
Bathroom 2
- Level: Second
Bathroom 3
- Level: Second
Bathroom 4
- Level: Lower
Dining room
- Level: Main
Great room
- Features: Wood Floor
- Level: First
Half bath
- Level: Main
Kitchen
- Features: Wood Floor
- Level: First
Living room
- Level: Main
Heating
- Forced Air
Cooling
- Electric
Appliances
- Included: Dishwasher, Disposal, Dryer, Humidifier, Microwave, Refrigerator, Free-Standing Electric Oven, Stainless Steel Appliance(s), Washer
- Laundry: Laundry Room, Main Level
Features
- Ceiling Fan(s), Kitchen Island, Walk-In Closet(s)
- Flooring: Carpet, Tile, Wood
- Windows: Window Coverings, Skylight(s), Thermal Windows
- Basement: Egress Window(s),Finished,Full
- Number of fireplaces: 2
- Fireplace features: Gas, Gas Starter, Great Room, Master Bedroom
Interior area
- Total structure area: 4,106
- Total interior livable area: 4,106 sqft
- Finished area above ground: 3,089
- Finished area below ground: 1,017
Property
Parking
- Total spaces: 3
- Parking features: Attached, Garage Door Opener
- Attached garage spaces: 3
Features
- Patio & porch: Patio, Covered
- Fencing: Privacy,Wood
Lot
- Size: 0.37 Acres
- Features: Level
Details
- Parcel number: NP874500000034
Construction
Type & style
- Home type: SingleFamily
- Architectural style: Traditional
- Property subtype: Single Family Residence
Materials
- Frame
- Roof: Composition
Condition
- Year built: 1996
Utilities & green energy
- Sewer: Public Sewer
- Water: Public
Community & HOA
Community
- Subdivision: Village Of Kensington
HOA
- Has HOA: Yes
- Amenities included: Pool
- Services included: Curbside Recycle, Trash
- HOA fee: $800 annually
- HOA name: Mak
Location
- Region: Overland Park
Financial & listing details
- Tax assessed value: $617,500
- Annual tax amount: $6,081
- Date on market: 4/26/2024
- Listing terms: Cash,Conventional
- Exclusions: See S/D
- Ownership: Private
Price history
| Date | Event | Price |
|---|---|---|
| 5/28/2024 | Sold | -- |
Source:  Heartland MLS as distributed by MLS GRID #2485142 Report a problem Heartland MLS as distributed by MLS GRID #2485142 Report a problem | ||
| 4/28/2024 | Pending sale | $584,950$142/sqft |
Source: Heartland MLS as distributed by MLS GRID #2485142 Report a problem | ||
| 4/26/2024 | Listed for sale | $584,950$142/sqft |
Source: Heartland MLS as distributed by MLS GRID #2485142 Report a problem | ||
Public tax history
| Year | Property taxes | Tax assessment |
|---|---|---|
| 2025 | $7,287 +18.8% | $71,012 +18.7% |
| 2024 | $6,134 +1.5% | $59,823 +3.2% |
| 2023 | $6,042 +13.1% | $57,971 +15.1% |
| 2022 | $5,342 | $50,370 +15.9% |
| 2021 | -- | $43,447 -2.1% |
| 2020 | $4,990 | $44,367 +2.3% |
| 2019 | -- | $43,366 +3.5% |
| 2018 | -- | $41,894 +6.8% |
| 2017 | $4,682 +4.5% | $39,238 +4.6% |
| 2016 | $4,479 -0.4% | $37,513 |
| 2015 | $4,498 +7.1% | $37,513 +9.4% |
| 2013 | $4,200 +12.8% | $34,293 -2.3% |
| 2012 | $3,723 +5.4% | $35,109 +12.9% |
| 2010 | $3,533 +4.4% | $31,084 -1.1% |
| 2009 | $3,385 -3.5% | $31,441 -3% |
| 2008 | $3,509 +2.2% | $32,430 |
| 2007 | $3,433 +3.3% | $32,430 +1% |
| 2006 | $3,322 | $32,119 0% |
| 2005 | -- | $32,120 |
Find assessor info on the county website
Neighborhood: 66223
Nearby homes
- $634,4004 bd3 ba3k sqft8501 W 144th St, Overland Park, KS 66223Off Market
- $580,0004 bd3 ba3.3k sqft8405 W 144th St, Overland Park, KS 66223Off Market
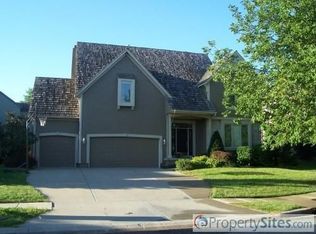
- $646,5004 bd5 ba2.9k sqft8505 W 144th St, Overland Park, KS 66223Off Market
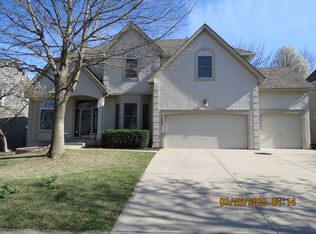
- $656,1005 bd5 ba3.9k sqft14408 Hadley St, Overland Park, KS 66223Off Market
- $574,6004 bd3 ba3k sqft14404 Hadley St, Overland Park, KS 66223Off Market
- $570,1004 bd5 ba4.1k sqft14327 Woodward St, Overland Park, KS 66223Off Market
- $602,7004 bd4 ba3k sqft8406 W 144th Pl, Overland Park, KS 66223Off Market
- $589,1004 bd4 ba2.7k sqft14400 Hadley St, Overland Park, KS 66223Off Market
Nearby schools
GreatSchools rating
- 9/10Sunset Ridge Elementary SchoolGrades: PK-5Distance: 0.9 mi
- 9/10Lakewood Middle SchoolGrades: 6-8Distance: 1.2 mi
- 10/10Blue Valley West High SchoolGrades: 9-12Distance: 2.2 mi
Schools provided by the listing agent
- Elementary: Sunset Ridge
- Middle: Lakewood
- High: Blue Valley West
Source: Heartland MLS as distributed by MLS GRID. This data may not be complete. We recommend contacting the local school district to confirm school assignments for this home.
Get a cash offer in 3 minutes
Find out how much your home could sell for in as little as 3 minutes with a no-obligation cash offer.
Estimated market value
$682,300
Get a cash offer in 3 minutes
Find out how much your home could sell for in as little as 3 minutes with a no-obligation cash offer.
Estimated market value
$682,300
- Kansas
- Johnson County
- Overland Park
- 66223
- 8409 W 144th St
Nearby cities
Nearby neighborhoods
Nearby zip codes
Other Overland Park Topics
