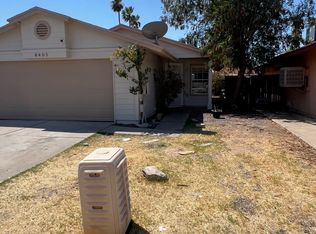
Move-in ready and full of recent updates, this charming 2 bedroom, 1 bath home offers a clean, comfortable layout with no HOA. Fresh neutral paint inside and out creates a bright, welcoming feel, while new LVP flooring throughout most of the home and tile in the kitchen and bathroom means no carpet anywhere. The home also features a new water heater, new garage door and opener, new side gate, and block wall fencing along the side yards and backyard. The garage includes plenty of cabinet storage, making it easy to keep things organized. Conveniently located just minutes from Westgate Entertainment District, with easy access to shopping, dining, entertainment, and major conveniences. A clean, low-maintenance home in a great location!
Pending
$270,000
8409 W SELLS Drive, Phoenix, AZ 85037
2beds
813sqft
Single Family Residence
Built in 1987
3,962 Square Feet Lot
$-- Zestimate®
$332/sqft
$-- HOA
What's special
Clean comfortable layoutBright welcoming feelNew side gate
- 6 days |
- 4 |
- 0 |
Likely to sell faster than
Zillow last checked:
Listing updated:
Listed by:
Brian Adamski 480-405-1265,
HomeSmart
Source: ARMLS,MLS#: 7036245

Facts & features
Interior
Bedrooms & bathrooms
- Bedrooms: 2
- Bathrooms: 1
- Full bathrooms: 1
Heating
- Forced Air, Ceiling
Cooling
- Central Air, Ceiling Fan(s), Programmable Thmstat
Appliances
- Included: Refrigerator, Dishwasher, Electric Range, Electric Oven, Built-In Electric Oven
- Laundry: In Garage
Features
- Eat-in Kitchen, No Interior Steps, 3/4 Bath Master Bdrm, Laminate Counters
- Flooring: Vinyl, Tile
- Has basement: No
- Has fireplace: No
Interior area
- Total structure area: 813
- Total interior livable area: 813 sqft
Property
Parking
- Total spaces: 5
- Parking features: Garage Door Opener, Direct Access, Attch'd Gar Cabinets
- Garage spaces: 2
- Uncovered spaces: 3
Features
- Stories: 1
- Spa features: None
- Fencing: Back Yard,Block
Lot
- Size: 3,962 Square Feet
- Features: None, North/South Exposure
Details
- Parcel number: 10274394
Construction
Type & style
- Home type: SingleFamily
- Architectural style: Ranch
- Property subtype: Single Family Residence
Materials
- Brick Veneer, Wood Siding, Lap Siding, Wood Frame
- Foundation: Slab
- Roof: Composition
Condition
- Year built: 1987
Utilities & green energy
- Electric: 220 Volts in Kitchen
- Sewer: Public Sewer
- Water: City Water
Community & HOA
Community
- Subdivision: SUNRISE TERRACE UNIT 8
HOA
- Has HOA: No
- Services included: No Fees
Location
- Region: Phoenix
Financial & listing details
- Price per square foot: $332/sqft
- Tax assessed value: $214,100
- Annual tax amount: $755
- Date on market: 7/3/2026
- Cumulative days on market: 6 days
- Listing terms: Cash,Conventional,FHA,VA Loan
- Ownership: Fee Simple
- Electric utility on property: Yes
- Road surface type: Asphalt
Estimated market value
Not available
Estimated sales range
Not available
Not available
Price history
| Date | Event | Price |
|---|---|---|
| 6/6/2026 | Pending sale | $270,000$332/sqft |
Source: | ||
| 6/2/2026 | Listed for sale | $270,000+419.2%$332/sqft |
Source: | ||
| 7/8/1997 | Sold | $52,000$64/sqft |
Source: Public Record Report a problem | ||
Public tax history
| Year | Property taxes | Tax assessment |
|---|---|---|
| 2025 | $746 +11.6% | $21,410 -11.7% |
| 2024 | $669 -1.6% | $24,260 +473.3% |
| 2023 | $679 +2.7% | $4,232 -71% |
| 2022 | $662 +7.4% | $14,600 +13.4% |
| 2021 | $616 +0.8% | $12,880 +10.5% |
| 2020 | $611 +6% | $11,660 +8.8% |
| 2019 | $576 | $10,720 +23.9% |
| 2018 | $576 +6.7% | $8,650 +27.6% |
| 2017 | $540 +12.2% | $6,780 +13.4% |
| 2016 | $481 -7% | $5,980 +3.5% |
| 2015 | $518 | $5,780 +77.3% |
| 2014 | -- | $3,260 +31.5% |
| 2013 | -- | $2,480 -3.1% |
| 2012 | -- | $2,560 -5.2% |
| 2011 | -- | $2,700 -48.2% |
| 2010 | -- | $5,210 -54.2% |
| 2009 | -- | $11,380 -16% |
| 2008 | -- | $13,550 +27.2% |
| 2007 | -- | $10,650 +54.3% |
| 2006 | -- | $6,900 |
| 2005 | -- | $6,900 +12.2% |
| 2004 | -- | $6,150 |
| 2003 | -- | $6,150 +26.8% |
| 2002 | -- | $4,850 |
Find assessor info on the county website
Monthly payment
Est. payment$--/mo
Payment breakdown
Explore the cost of this home by adjusting the details. Changes won't be saved.All calculations are estimates and provided by Zillow, Inc. for informational purposes only. Actual amounts may vary.
HOA fees may include property taxes on listings classified as Co-Ops. Contact the listing agent and/or owner for fee details.
Mortgage interest rates are dependent on a number of factors, including credit score, down payment, and repayment length. Interest rate data provided by Zillow Group Marketplace, Inc. as of 1/1/1970 from various mortgage lenders with which we have lead or other similar arrangements; the Estimated Payment is an average of those rates.
See how much you could borrow to make a competitive offer.
Climate risks
Neighborhood: Maryvale
Nearby schools
GreatSchools rating
- 4/10Westwind Elementary SchoolGrades: PK-8Distance: 0.7 mi
- 5/10Copper Canyon High SchoolGrades: 9-12Distance: 1.3 mi
Schools provided by the listing agent
- Elementary: Westwind Elementary School
- Middle: Pendergast Elementary School
- High: Copper Canyon High School
- District: Pendergast Elementary District
Source: ARMLS. This data may not be complete. We recommend contacting the local school district to confirm school assignments for this home.
A local agent can set up tours, give advice and negotiate with sellers.
- Arizona
- Maricopa County
- Phoenix
- 85037
- Maryvale
- 8409 W SELLS Drive