This stunning 4-bedroom, 2-bathroom home has been beautifully remodeled with over $80,000 in recent updates and is nestled in the highly sought-after Golf Course section of Craig Ranch. Located in the heart of McKinney, Texas — home of the prestigious Byron Nelson Golf Tournament at TPC Craig Ranch — this property offers an exceptional lifestyle in one of North Texas’s most desirable master-planned communities. Step inside to find new luxury vinyl plank flooring flowing seamlessly throughout the home, complemented by fresh tile in all wet areas. The bright, open layout feels both luxurious and low-maintenance. The gourmet kitchen is a standout, featuring new quartz countertops, composite granite kitchen sink, energy-efficient stainless steel appliances, soft-close painted cabinets, and modern touchless faucets and sinks. Additional updates include new door hardware, a smart thermostat, smart door locks, and a striking solid slab quartz surround on the living room fireplace.Both bathrooms have been fully refreshed with quartz countertops, frameless glass showers, tiled walls, painted cabinets, and new elongated toilets. The entire interior has been updated with fresh paint on walls, ceilings, doors, and baseboards, along with new lighting fixtures, LED's, smart bulbs, new door hardware and ceiling fans.The spacious primary suite provides a tranquil retreat, while the three additional bedrooms offer flexible space for family, guests, or a home office. Outside, the meticulously updated landscaping — complete with fresh sod and new plantings — boosts curb appeal and creates a welcoming outdoor oasis perfect for morning coffee or evening entertaining.Craig Ranch is a premier master-planned community offering resort-style amenities, scenic trails, parks, and world-class golf. Residents enjoy convenient access to top-rated schools, shopping, dining, and entertainment in one of the fastest-growing areas in North Texas. Bring your pickiest buyers to view this designer home.
Sold
Price Unknown
8409 White Stallion Trl, McKinney, TX 75070
4beds
2,104sqft
Single Family Residence
Built in 2004
6,098 Square Feet Lot
$449,100 Zestimate®
$--/sqft
$2,479 Estimated rent
Home value
$449,100
$427,000 - $472,000
$2,479/mo
Zestimate® history
Owner options
List your home for rent
$2,479/mo
Rent Zestimate®
Find your next renter with Zillow Rental Manager. Plus, with online applications, you can quickly screen prospective tenants – for free.
$2,479/mo
Rent Zestimate®
Refinance and save
$930/mo
Est. payment
Refinancing to a lower rate could help reduce your monthly payments and save thousands over the life of the loan.
$930/mo
Est. payment
Explore your selling options
Work with a Zillow partner agent
Leverage their expertise and Zillow's premium Showcase listings to get your home seen by more buyers.
Get startedList with your own agent
Get your home in front of millions of buyers by listing it on Zillow.
Learn how to do itSell it yourself
Take full control of how buyers see your home on Zillow by listing For Sale by Owner (FSBO).
List your homeWhat's special
Meticulously updated landscapingCeiling fansComposite granite kitchen sinkNew quartz countertopsNew elongated toiletsGourmet kitchenEnergy-efficient stainless steel appliances
Zillow last checked:
Listing updated:
Listed by:
George Herring 0462767 972-801-2462,
RE/MAX DFW Associates 972-312-9000
Bought with:
Alicia Fisher, 0829262
Ebby Halliday Realtors
Source: NTREIS,MLS#: 21281788
Facts & features
Interior
Bedrooms & bathrooms
- Bedrooms: 4
- Bathrooms: 2
- Full bathrooms: 2
Primary bedroom
- Features: Ceiling Fan(s), Double Vanity, Garden Tub/Roman Tub, Linen Closet, Walk-In Closet(s)
- Level: First
- Dimensions: 16 x 14
Bedroom
- Features: Ceiling Fan(s)
- Level: First
- Dimensions: 12 x 9
Bedroom
- Features: Ceiling Fan(s)
- Level: First
- Dimensions: 10 x 9
Bedroom
- Features: Ceiling Fan(s)
- Level: First
- Dimensions: 11 x 9
Breakfast room nook
- Level: First
- Dimensions: 9 x 12
Dining room
- Level: First
- Dimensions: 13 x 11
Other
- Level: First
- Dimensions: 9 x 9
Kitchen
- Features: Breakfast Bar, Eat-in Kitchen, Stone Counters
- Level: First
- Dimensions: 16 x 12
Living room
- Features: Fireplace
- Level: First
- Dimensions: 19 x 18
Utility room
- Features: Utility Room
- Level: First
- Dimensions: 6 x 7
Heating
- Central, Natural Gas
Cooling
- Central Air, Ceiling Fan(s), Electric
Appliances
- Included: Dishwasher, Electric Oven, Gas Cooktop, Disposal, Gas Water Heater, Microwave
- Laundry: Electric Dryer Hookup
Features
- Kitchen Island, Open Floorplan, Pantry, Cable TV, Walk-In Closet(s)
- Flooring: Carpet, Ceramic Tile, Luxury Vinyl Plank
- Has basement: No
- Number of fireplaces: 1
- Fireplace features: Gas Starter, Metal, Wood Burning
Interior area
- Total interior livable area: 2,104 sqft
Property
Parking
- Total spaces: 2
- Parking features: Garage Faces Front, Garage, Garage Door Opener
- Attached garage spaces: 2
Features
- Levels: One
- Stories: 1
- Patio & porch: Patio, Covered
- Exterior features: Private Yard, Rain Gutters
- Pool features: None, Community
- Fencing: Fenced,Wood
Lot
- Size: 6,098 Square Feet
- Features: Interior Lot, Subdivision, Sprinkler System, Few Trees
Details
- Parcel number: R85810AL01201
Construction
Type & style
- Home type: SingleFamily
- Architectural style: Traditional,Detached
- Property subtype: Single Family Residence
Materials
- Brick
- Foundation: Slab
- Roof: Composition
Condition
- Year built: 2004
Utilities & green energy
- Sewer: Public Sewer
- Water: Public
- Utilities for property: Sewer Available, Underground Utilities, Water Available, Cable Available
Green energy
- Energy efficient items: Appliances, Windows
Community & HOA
Community
- Features: Playground, Pool, Curbs, Sidewalks
- Security: Smoke Detector(s)
- Subdivision: Craig Ranch North 05
HOA
- Has HOA: Yes
- Services included: All Facilities, Association Management, Maintenance Structure
- HOA fee: $930 annually
- HOA name: Crca Craig Ranch Association
- HOA phone: 972-548-9191
Location
- Region: Mckinney
Financial & listing details
- Tax assessed value: $432,874
- Annual tax amount: $7,195
- Date on market: 5/29/2026
- Cumulative days on market: 10 days
- Listing terms: Cash,Conventional,FHA,VA Loan
Price history
| Date | Event | Price |
|---|---|---|
| 6/24/2026 | Sold | -- |
Source: NTREIS #21281788 Report a problem | ||
| 6/19/2026 | Pending sale | $449,000$213/sqft |
Source: NTREIS #21281788 Report a problem | ||
| 6/9/2026 | Contingent | $449,000$213/sqft |
Source: NTREIS #21281788 Report a problem | ||
| 5/29/2026 | Listed for sale | $449,000$213/sqft |
Source: NTREIS #21281788 Report a problem | ||
| 11/30/2020 | Sold | -- |
Source: Agent Provided Report a problem | ||
| 10/14/2020 | Listing removed | $1,850$1/sqft |
Source: RE/MAX Dallas Suburbs #14431769 Report a problem | ||
| 9/20/2020 | Listed for rent | $1,850$1/sqft |
Source: RE/MAX Dallas Suburbs #14431769 Report a problem | ||
| 7/12/2020 | Listing removed | $1,850$1/sqft |
Source: RE/MAX Dallas Suburbs #14370542 Report a problem | ||
| 6/21/2020 | Listed for rent | $1,850$1/sqft |
Source: RE/MAX Dallas Suburbs #14370542 Report a problem | ||
| 7/19/2019 | Listing removed | $1,850$1/sqft |
Source: RE/MAX Dallas Suburbs #14103881 Report a problem | ||
| 6/1/2019 | Listed for rent | $1,850+2.8%$1/sqft |
Source: RE/MAX Dallas Suburbs #14103881 Report a problem | ||
| 9/1/2017 | Listing removed | $1,800$1/sqft |
Source: RE/MAX Dallas Suburbs #13663057 Report a problem | ||
| 8/22/2017 | Price change | $1,800-2.7%$1/sqft |
Source: RE/MAX Dallas Suburbs #13663057 Report a problem | ||
| 8/2/2017 | Listed for rent | $1,850$1/sqft |
Source: RE/MAX Dallas Suburbs #13663057 Report a problem | ||
| 9/6/2015 | Listing removed | $1,850$1/sqft |
Source: RE/MAX Dallas Suburbs #13207664 Report a problem | ||
| 8/4/2015 | Listed for rent | $1,850+3.1%$1/sqft |
Source: RE/MAX Dallas Suburbs #13207664 Report a problem | ||
| 7/26/2013 | Listing removed | $1,795$1/sqft |
Source: RE/MAX Dallas Suburbs #11980052 Report a problem | ||
| 7/10/2013 | Price change | $1,795-5.5%$1/sqft |
Source: RE/MAX Dallas Suburbs #11980052 Report a problem | ||
| 6/29/2013 | Listed for rent | $1,900$1/sqft |
Source: RE/MAX Dallas Suburbs #11980052 Report a problem | ||
Public tax history
| Year | Property taxes | Tax assessment |
|---|---|---|
| 2025 | $7,195 +2.8% | $432,874 +5.3% |
| 2024 | $7,000 +4.2% | $411,032 +3.1% |
| 2023 | $6,718 -8.7% | $398,562 +3.1% |
| 2022 | $7,359 +21.8% | $386,502 +27% |
| 2021 | $6,043 +1% | $304,309 +5.4% |
| 2020 | $5,982 -1.2% | $288,642 +0.6% |
| 2019 | $6,056 -6.6% | $287,000 -1.4% |
| 2018 | $6,484 +9.4% | $291,129 +4.3% |
| 2017 | $5,928 | $279,027 +9.3% |
| 2016 | $5,928 +29.1% | $255,240 +12.2% |
| 2015 | $4,592 | $227,406 +16.9% |
| 2014 | $4,592 | $194,581 +8.2% |
| 2013 | -- | $179,766 +4% |
| 2012 | -- | $172,892 -2.2% |
| 2011 | -- | $176,777 +4.3% |
| 2010 | -- | $169,514 0% |
| 2009 | -- | $169,565 -6.5% |
| 2008 | -- | $181,301 +1.5% |
| 2007 | -- | $178,644 +3.2% |
| 2006 | -- | $173,139 +262.5% |
| 2005 | -- | $47,768 |
Find assessor info on the county website
Neighborhood: Craig Ranch
Nearby homes
- $384,5003 bd2 ba1.8k sqft8501 White Stallion Trl, McKinney, TX 75070Off Market
- $453,3004 bd3 ba2.6k sqft8405 White Stallion Trl, McKinney, TX 75070Off Market
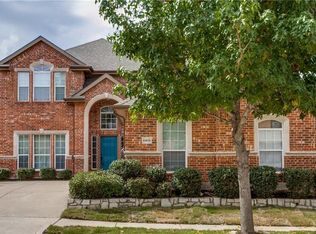
- $512,2005 bd2 ba3.1k sqft8408 Elk Mountain Trl, McKinney, TX 75070Off Market
- $389,3003 bd2 ba2.1k sqft8500 Elk Mountain Trl, McKinney, TX 75070Off Market
- $485,4004 bd3 ba2.4k sqft8505 White Stallion Trl, McKinney, TX 75070Off Market
- $407,4003 bd3 ba2.1k sqft8401 White Stallion Trl, McKinney, TX 75070Off Market
- $--3 bd2 ba1.8k sqft8404 Elk Mountain Trl, McKinney, TX 75070Sold
- $535,6005 bd4 ba3.7k sqft8408 White Stallion Trl, McKinney, TX 75070Off Market
Nearby schools
GreatSchools rating
- 8/10Ogle Elementary SchoolGrades: PK-4Distance: 0.1 mi
- 9/10Scoggins Middle SchoolGrades: 7-8Distance: 0.9 mi
- 8/10Emerson High SchoolGrades: 9-12Distance: 1.6 mi
Schools provided by the listing agent
- Elementary: Ogle
- Middle: Scoggins
- High: Emerson
- District: Frisco ISD
Source: NTREIS. This data may not be complete. We recommend contacting the local school district to confirm school assignments for this home.
Get a cash offer in 3 minutes
Find out how much your home could sell for in as little as 3 minutes with a no-obligation cash offer.
Estimated market value
$449,100
Get a cash offer in 3 minutes
Find out how much your home could sell for in as little as 3 minutes with a no-obligation cash offer.
Estimated market value
$449,100
- Texas
- Collin County
- McKinney
- 75070
- Craig Ranch
- 8409 White Stallion Trl
Nearby cities
Nearby neighborhoods
Nearby zip codes
Other McKinney Topics
