Skip main navigation
Off market
  • $713,500

    8409 Willow Forge Rd, Springfield, VA 22152

    4beds
    2,298sqft
    Townhouse
    Built in 1969
    1,742 Square Feet Lot
    $713,500 Zestimate®
    $310/sqft
    $3,616 Estimated rent

    Home value

    $713,500

    $678,000 - $749,000

    $3,616/mo

    Zestimate® history
    Loading
    Loading...

    Owner options

    List your home for rent

    $3,616/mo

    Rent Zestimate®

    Find your next renter with Zillow Rental Manager. Plus, with online applications, you can quickly screen prospective tenants – for free.

    Learn more

    $3,616/mo

    Rent Zestimate®

    Refinance and save

    $4,675/mo

    Est. payment

    Refinancing to a lower rate could help reduce your monthly payments and save thousands over the life of the loan.

    See today's rates

    $4,675/mo

    Est. payment

    Explore your selling options

    Work with a Zillow partner agent

    Leverage their expertise and Zillow's premium Showcase listings to get your home seen by more buyers.

    Get started

    List with your own agent

    Get your home in front of millions of buyers by listing it on Zillow.

    Learn how to do it

    Sell it yourself

    Take full control of how buyers see your home on Zillow by listing For Sale by Owner (FSBO).

    List your home

    What's special

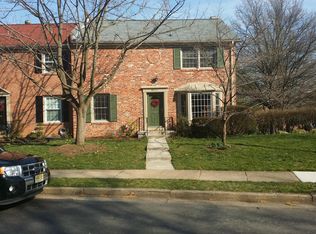
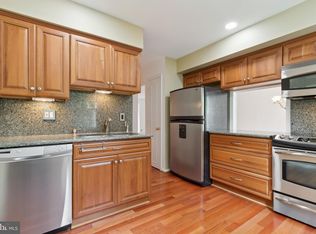
    Multiple Offers Received. All offers due by Monday June 12th at 12pm. Call ALT agent with any questions. Welcome to the highly sought-after community of Charlestown in West Springfield, where this meticulously maintained 4 bedroom, 3.5 bath townhome awaits its lucky new owner. Prepare to be impressed as this property is truly a perfect 10! Spanning three levels of living space, this townhome offers ample room for comfortable living and entertaining. The fully finished walk-out lower level is a standout feature, boasting a spacious rec room complete with a wet bar. It's the perfect space for hosting gatherings and creating lasting memories. In addition, the lower level also includes a separate den and a full bathroom, providing flexibility and convenience for various needs. As you step onto the main level, you'll be greeted by a large and bright living room, exuding warmth and charm. The separate dining room with elegant chair molding sets the stage for intimate dinners and special occasions. The beautifully updated eat-in kitchen is a chef's dream, featuring granite countertops and a stunning tile backsplash. It's the perfect space to unleash your culinary creativity. Working from home has never been easier with the presence of an office on the main level. Whether you need a dedicated workspace or a quiet spot for productivity, this home has you covered. Venturing upstairs via the curved staircase, you'll discover the upper level adorned with hardwood floors throughout. The primary bedroom is a true retreat, complete with an updated ensuite bathroom. Each of the three additional secondary bedrooms is thoughtfully designed and includes ceiling fans for added comfort. The beautifully updated full bathroom in the hall caters to the needs of family members and guests alike. Beyond the exceptional features of this townhome, Charlestown offers a delightful community atmosphere. With its charming sidewalks and proximity to daily necessities, everything you need is within reach. Enjoy the convenience of easy commuting into the city, allowing you to make the most of your valuable time. Don't miss this incredible opportunity to own a meticulously maintained 4 bedroom, 3.5 bath townhome in the highly sought-after community of Charlestown. With its spacious living areas, exceptional updates, and unbeatable location, this property is a true gem.

    This property is not currently displayed as for sale or rent on Zillow. This may be different from what's on other websites or public sources.

    Facts & features

    Interior

    Bedrooms & bathrooms
    • Bedrooms: 4
    • Bathrooms: 4
    • Full bathrooms: 3
    • 1/2 bathrooms: 1
    Heating
    • Forced air
    Cooling
    • Central
    Appliances
    • Included: Dishwasher, Dryer, Microwave, Refrigerator, Washer
    Features
    • Flooring: Tile, Carpet, Hardwood
    Interior area
    • Total interior livable area: 2,298 sqft

    Property

    Features
    • Exterior features: Brick
    Lot
    • Size: 1,742 Square Feet
    Details
    • Parcel number: 0793140046E

    Construction

    Type & style
    • Home type: Townhouse
    Materials
    • brick
    • Roof: Composition
    Condition
    • Year built: 1969

    Community & HOA

    HOA
    • Has HOA: Yes
    • HOA fee: $239 monthly
    Location
    • Region: Springfield

    Financial & listing details

    • Price per square foot: $310/sqft
    • Tax assessed value: $684,780

    Price history

    DateEventPrice
    7/19/2023Sold$680,000+7.9%$296/sqft
    Source: Bright MLS #VAFX2131252 Report a problem
    6/13/2023Pending sale$630,000$274/sqft
    Source: Bright MLS #VAFX2131252 Report a problem
    6/9/2023Listed for sale$630,000+41.3%$274/sqft
    Source: Bright MLS #VAFX2131252 Report a problem
    2/11/2014Sold$445,900-0.8%$194/sqft
    Source: Public Record Report a problem
    1/15/2014Pending sale$449,500$196/sqft
    Source: Coldwell Banker Residential Brokerage - Leesburg #FX8251039 Report a problem
    1/11/2014Listed for sale$449,500+12.4%$196/sqft
    Source: Coldwell Banker Residential Brokerage - Leesburg #FX8251039 Report a problem
    8/19/2011Listing removed$399,999$174/sqft
    Source: New Millennium #FX7563004 Report a problem
    5/18/2011Price change$399,999-2.4%$174/sqft
    Source: New Millennium #FX7563004 Report a problem
    3/31/2011Listed for sale$410,000$178/sqft
    Source: Century 21 New Millennium #FX7563004 Report a problem
    7/15/2008Sold$410,000+139.8%$178/sqft
    Source: Public Record Report a problem
    3/19/1996Sold$171,000$74/sqft
    Source: Public Record Report a problem

    Public tax history

    YearProperty taxesTax assessment
    2025-- $684,780 +2.5%
    2024$7,737 +11.2%$667,810 +8.3%
    2023$6,958 +4.8%$616,590 +6.1%
    2022$6,643 $580,900 +8.7%
    2021-- $534,330 +8.8%
    2020$5,812 +2.4%$491,080 +2.4%
    2019$5,674 +2.2%$479,460 +2.2%
    2018$5,553 +7.3%$469,170 +5.2%
    2017$5,177 -1.6%$445,890 -1.8%
    2016$5,263 +7.1%$454,270 +3.2%
    2015$4,915 +11.1%$440,390 +10.8%
    2014$4,426 $397,450 +6.9%
    2013-- $371,810 +6.4%
    2012-- $349,370
    2011-- $349,370
    2010-- $349,370 -6.6%
    2009-- $374,240 -7.4%
    2008-- $403,990 -5.4%
    2007-- $426,850 +70.3%
    2003-- $250,655 +24%
    2002-- $202,140 +14.4%
    2001-- $176,695
    Find assessor info on the county website

    Neighborhood: 22152

    Nearby schools

    GreatSchools rating
    Schools provided by the listing agent
    • Elementary: CARDINAL FOREST
    • Middle: IRVING
    • High: WEST SPRINGFIELD
    • District: FAIRFAX COUNTY PUBLIC SCHOOLS

    Source: The MLS. This data may not be complete. We recommend contacting the local school district to confirm school assignments for this home.

    Get a cash offer in 3 minutes
    Find out how much your home could sell for in as little as 3 minutes with a no-obligation cash offer.
    Estimated market value
    $713,500
    Get a cash offer in 3 minutes
    Find out how much your home could sell for in as little as 3 minutes with a no-obligation cash offer.
    Estimated market value
    $713,500