Move-in ready contemporary townhouse located just blocks from the Virginia Beach Oceanfront & Boardwalk, bike path, and scenic salt marsh trail. Situated on a sought-after street with no through-traffic, this home offers both convenience and privacy. The open-concept first floor welcomes you with a spacious living and dining area that flows seamlessly into the updated kitchen boasting quartz countertops, creating an ideal layout for everyday living and entertaining. The main level also includes a convenient half bath for guests, along with a linen closet, pantry, and additional storage. Upstairs, you’ll find two spacious primary bedroom suites, each with its own private ensuite bath, providing comfort and flexibility. Enjoy the oversized backyard—perfect for relaxing, entertaining, or future outdoor enhancements. A brick path along the side of the home offers the perfect space for boat or golf cart parking, adding extra versatility. Best of all, there are no condo fees!
Sold
$403,000
841 12th St, Virginia Beach, VA 23451
2beds
1,061sqft
Townhouse
Built in 1985
-- sqft lot
$406,100 Zestimate®
$380/sqft
$2,269 Estimated rent
Home value
$406,100
$382,000 - $430,000
$2,269/mo
Zestimate® history
Owner options
List your home for rent
$2,269/mo
Rent Zestimate®
Find your next renter with Zillow Rental Manager. Plus, with online applications, you can quickly screen prospective tenants – for free.
$2,269/mo
Rent Zestimate®
Refinance and save
$2,561/mo
Est. payment
Refinancing to a lower rate could help reduce your monthly payments and save thousands over the life of the loan.
$2,561/mo
Est. payment
Explore your selling options
Work with a Zillow partner agent
Leverage their expertise and Zillow's premium Showcase listings to get your home seen by more buyers.
Get startedList with your own agent
Get your home in front of millions of buyers by listing it on Zillow.
Learn how to do itSell it yourself
Take full control of how buyers see your home on Zillow by listing For Sale by Owner (FSBO).
List your homeWhat's special
Additional storageLinen closetOpen-concept first floor
Zillow last checked:
Listing updated:
Listed by:
Bethany White,
BHHS RW Towne Realty 757-340-6655
Bought with:
Andy Nelson
Iron Valley Real Estate HR
Source: REIN Inc.,MLS#: 10624277
Facts & features
Interior
Bedrooms & bathrooms
- Bedrooms: 2
- Bathrooms: 3
- Full bathrooms: 2
- 1/2 bathrooms: 1
Rooms
- Room types: Attic, Breakfast Area, PBR with Bath, Utility Closet
Heating
- Heat Pump
Cooling
- Central Air, Heat Pump
Appliances
- Included: Dishwasher, Dryer, Microwave, Electric Range, Refrigerator, Washer, Electric Water Heater
- Laundry: Dryer Hookup, Washer Hookup
Features
- Bar, Ceiling Fan(s), Entrance Foyer, Pantry
- Flooring: Carpet, Ceramic Tile, Laminate/LVP
- Windows: Skylight(s)
- Attic: Pull Down Stairs
- Number of fireplaces: 1
- Fireplace features: Wood Burning
Interior area
- Total interior livable area: 1,061 sqft
Property
Parking
- Total spaces: 2
- Parking features: 2 Space, Driveway
- Has uncovered spaces: Yes
Features
- Stories: 2
- Patio & porch: Deck, Porch
- Pool features: None
- Fencing: Back Yard,Privacy,Wood,Fenced
- Has view: Yes
- View description: City
- Waterfront features: Not Waterfront
Details
- Parcel number: 24178477450000
- Zoning: A12
Construction
Type & style
- Home type: Townhouse
- Property subtype: Townhouse
- Attached to another structure: Yes
Materials
- Vinyl Siding
- Foundation: Slab
- Roof: Asphalt Shingle
Condition
- New construction: No
- Year built: 1985
Utilities & green energy
- Sewer: City/County
- Water: City/County
- Utilities for property: Cable Hookup
Community & HOA
Community
- Subdivision: Lakewood - 142
HOA
- Has HOA: No
Location
- Region: Virginia Beach
Financial & listing details
- Price per square foot: $380/sqft
- Tax assessed value: $319,000
- Annual tax amount: $3,094
- Date on market: 3/10/2026
Price history
Price history is unavailable.
Public tax history
| Year | Property taxes | Tax assessment |
|---|---|---|
| 2025 | $3,094 +9.7% | $319,000 +12% |
| 2024 | $2,821 +6.6% | $284,900 +6.6% |
| 2023 | $2,645 +28.3% | $267,200 +28.3% |
| 2022 | $2,061 -6.4% | $208,200 -6.4% |
| 2021 | $2,202 -15% | $222,400 -4.9% |
| 2020 | $2,589 +19.5% | $233,800 +8.2% |
| 2019 | $2,166 | $216,100 |
| 2018 | $2,166 +0.5% | $216,100 +0.5% |
| 2017 | $2,155 +7% | $215,000 +5.7% |
| 2016 | $2,014 -12.5% | $203,400 -12.5% |
| 2015 | $2,302 | $232,500 +19% |
| 2014 | $2,302 | $195,400 +20.2% |
| 2013 | -- | $162,600 |
| 2012 | -- | $162,600 -1.9% |
| 2011 | -- | $165,700 -4.7% |
| 2010 | -- | $173,900 -2.9% |
| 2007 | -- | $179,084 +7.2% |
| 2006 | -- | $167,132 +32.9% |
| 2005 | -- | $125,788 +22.9% |
| 2004 | -- | $102,361 +31.9% |
| 2003 | -- | $77,629 +17% |
| 2002 | -- | $66,372 +6.1% |
| 2001 | -- | $62,555 |
Find assessor info on the county website
Neighborhood: Seatack
Nearby homes
- $343,6002 bd3 ba1k sqft843 12th St, Virginia Beach, VA 23451Off Market
- $389,0002 bd3 ba1k sqft839 12th St, Virginia Beach, VA 23451Sold
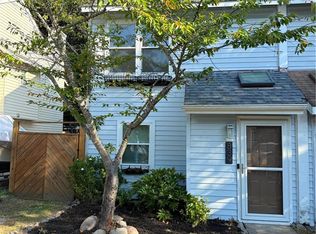
- $357,9002 bd2 ba1k sqft837 12th St, Virginia Beach, VA 23451Off Market
- $522,2003 bd4 ba1.8k sqft915 B 12th, Virginia Beach, VA 23451Off Market
- $340,9002 bd3 ba1k sqft835 12th St, Virginia Beach, VA 23451Off Market
- $393,3002 bd2 ba1k sqft833 12th St, Virginia Beach, VA 23451Off Market
- $359,9002 bd3 ba1.1k sqft831 12th St, Virginia Beach, VA 23451Off Market
- $438,6004 bd2 ba1.6k sqft834 13th St, Virginia Beach, VA 23451Off Market
Nearby schools
GreatSchools rating
- 7/10W.T. Cooke Elementary SchoolGrades: PK-5Distance: 0.4 mi
- 7/10Virginia Beach Middle SchoolGrades: 6-8Distance: 0.8 mi
- 6/10First Colonial High SchoolGrades: 9-12Distance: 3.4 mi
Schools provided by the listing agent
- Elementary: W.T. Cooke Elementary
- Middle: Virginia Beach Middle
- High: First Colonial
Source: REIN Inc.. This data may not be complete. We recommend contacting the local school district to confirm school assignments for this home.
Sell for more on Zillow
Get a Zillow Showcase℠ listing at no additional cost and you could sell for .
$406,100
2% more
+$8,122
With Zillow Showcase(estimated)
$414,222
Sell for more on Zillow
Get a Zillow Showcase℠ listing at no additional cost and you could sell for .
$406,100
2% more
+$8,122
With Zillow Showcase(estimated)
$414,222
