Skip main navigation
Active
  • $215,000

    841 20th Ave SE, Minneapolis, MN 55414

    3beds
    1,470sqft
    : 
    $1,410/mo
    Get pre-qualified
    Single Family
    Built in 1952
    5,227 Square Feet Lot
    $-- Zestimate®
    $146/sqft
    $-- HOA

    What's special

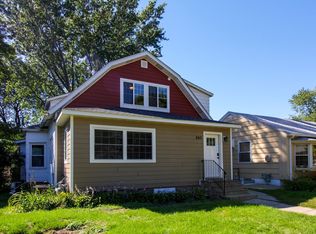
    Opportunity awaits in this Minneapolis rambler conveniently located near the University of Minnesota! Whether you're an investor looking for your next flip or rental property, or a buyer ready to build some serious sweat equity, this home offers plenty of potential. The main level features two bedrooms, a full bathroom, living room, kitchen, and a four-season sunroom overlooking the backyard. Upstairs, you'll find a versatile loft space that could function as a third bedroom, home office, additional living area, or whatever best fits your needs. The lower level also offers finished living space, providing an additional family or recreation room. Outside, you'll appreciate the oversized detached two-car garage plus an additional parking pad, a great bonus for city living. PLEASE NOTE: This property needs substantial renovation and is being sold in its current condition. Updates needed include, but are not limited to, siding, roof, windows, deck, kitchen, and bathroom remodeling. Due to the condition of the property, cash offers will likely be required. Bring your ideas, your tools, and your vision. With the right improvements, this could be a fantastic investment, rental, flip, or equity-building opportunity in a convenient Minneapolis location near the U of M!
    20 days
    975
    69

    Zillow last checked:

    Listing updated:

    Listed by:

    Kasandra Rinnet 612-845-9979,

    Pemberton RE

    Source: NorthstarMLS as distributed by MLS GRID,MLS#: 7052607MLS Logo

      Facts & features

      Interior

      Bedrooms & bathrooms
      • Bedrooms: 3
      • Bathrooms: 1
      • Full bathrooms: 1
      Bedroom
      • Level: Main
      Bedroom 2
      • Level: Main
      Bedroom 3
      • Level: Upper
      Family room
      • Level: Lower
      Other
      • Level: Main
      Kitchen
      • Level: Main
      Living room
      • Level: Main
      Heating
      • Forced Air
      Cooling
      • None
      Features
      • Basement: Finished
      • Has fireplace: No
      Interior area
      • Total structure area: 1,079
      • Total interior livable area: 1,470 sqft
      • Finished area above ground: 1,070
      • Finished area below ground: 400

      Property

      Parking
      • Total spaces: 2
      • Parking features: Detached Garage
      • Garage spaces: 2
      Accessibility
      • Accessibility features: None
      Features
      • Levels: One and One Half
      • Stories: 1.5
      Lot
      • Size: 5,227 Square Feet
      • Dimensions: .120
      Details
      • Foundation area: 902
      • Parcel number: 1902923230075
      • Zoning description: Residential-Single Family

      Construction

      Type & style
      • Home type: SingleFamily
      • Property subtype: Single Family
      Condition
      • New construction: No
      • Year built: 1952

      Utilities & green energy

      • Gas: Natural Gas
      • Sewer: City Sewer/Connected
      • Water: City Water/Connected

      Community & HOA

      Community
      • Subdivision: Elm Street Add
      HOA
      • Has HOA: No
      Location
      • Region: Minneapolis

      Financial & listing details

      • Price per square foot: $146/sqft
      • Tax assessed value: $337,000
      • Annual tax amount: $4,295
      • Date on market: 8/14/2026

        Estimated market value

        Not available

        Estimated sales range

        Not available

        $2,087/mo

        Price history

        DateEventPrice
        9/4/2026Listed for sale$215,000+220.9%$146/sqft
        Source: NorthstarMLS as distributed by MLS GRID #7052607 Report a problem
        10/1/1988Sold$67,000$46/sqft
        Source: Agent Provided Report a problem

        Public tax history

        YearProperty taxesTax assessment
        2025$4,295 +0.8%$337,000 +10.1%
        2024$4,261 +17.9%$306,000 -8.1%
        2023$3,613 +0.5%$333,000 +16.8%
        2022$3,596 +5.5%$285,000 +5.2%
        2021$3,407 -4.5%$271,000 +1.7%
        2020$3,569 +4.7%$266,500 +3.1%
        2019$3,407 -4.5%$258,500 +15.9%
        2018$3,569 +27.9%$223,000 +15.5%
        2017$2,790 +3.1%$193,000 +10%
        2016$2,705 -3.1%$175,500
        2015$2,791 -4.8%$175,500
        2014$2,930 -7.3%$175,500
        2013$3,160 -0.2%$175,500 -2.8%
        2012$3,167 -7.7%$180,500 -12%
        2011$3,432 +14.5%$205,000 -0.1%
        2010$2,998 +5.3%$205,200
        2009$2,847 +26.3%$205,200 +18.3%
        2006$2,254 +11.4%$173,400 +15%
        2005$2,023 +9%$150,800 +14.9%
        2004$1,856 +13.1%$131,200 +11.9%
        2002$1,641 -52.5%$117,200
        2001$3,457 --
        Find assessor info on the county website

        Monthly payment

        Est. payment

        Payment breakdown

        Explore the cost of this home by adjusting the details. Changes won't be saved.
        All calculations are estimates and provided by Zillow, Inc. for informational purposes only. Actual amounts may vary.
        HOA fees may include property taxes on listings classified as Co-Ops. Contact the listing agent and/or owner for fee details.
        See how much you could borrow to make a competitive offer.

        Climate risks

        Neighborhood: Southeast Como

        Getting around

        65 / 100
        Somewhat Walkable
        56 / 100
        Good Transit
        98 / 100
        Biker's Paradise

        Nearby schools

        GreatSchools rating

        A local agent can set up tours, give advice and negotiate with sellers.

        Browse local experts