You will instantly feel the difference between the cookie cutter houses and this fine home. It starts with over 2,200 square feet, a fully fenced in .26 acre lot, a 600 square foot garage, mature trees and an adorable play house with electricity run to it.
You can rest easy knowing that the shingles are just 2 years old, the windows and doors are top quality, the siding is beautiful cedar and the HVAC is in great shape. This property walks out to a beautiful back yard, has a spacious workshop space, and it walking distance to all 3 levels of public schooling!
Active
Price cut: $10K (9/24)
$329,900
841 21st St SE, Rochester, MN 55904
4beds
1,888sqft
Single Family
Built in 1979
0.27 Acres Lot
$328,700 Zestimate®
$175/sqft
$-- HOA
What's special
Mature treesSpacious workshop space
- 36 days
- 519
- 33
Likely to sell faster than
Zillow last checked:
Listing updated:
Listed by:
Adam Beadling 507-421-4309,
Real Broker, LLC.
Source: NorthstarMLS as distributed by MLS GRID,MLS#: 7130263
Facts & features
Interior
Bedrooms & bathrooms
- Bedrooms: 4
- Bathrooms: 2
- Full bathrooms: 1
- 3/4 bathrooms: 1
Bedroom
- Level: Upper
- Area: 172.5 Square Feet
- Dimensions: 15x11.5
Bedroom 2
- Level: Upper
- Area: 157.5 Square Feet
- Dimensions: 15x10.5
Bedroom 3
- Level: Lower
- Area: 130 Square Feet
- Dimensions: 10x13
Bedroom 4
- Level: Lower
- Area: 100 Square Feet
- Dimensions: 10x10
Dining room
- Level: Upper
- Area: 99 Square Feet
- Dimensions: 9x11
Family room
- Level: Upper
- Area: 260 Square Feet
- Dimensions: 20x13
Kitchen
- Level: Upper
- Area: 150 Square Feet
- Dimensions: 10x15
Living room
- Level: Lower
- Area: 325 Square Feet
- Dimensions: 13x25
Heating
- Forced Air
Cooling
- Central Air
Appliances
- Included: Dishwasher, Dryer, Microwave, Range, Refrigerator, Washer
- Laundry: Lower Level
Features
- Basement: Finished,Walk-Out Access
- Number of fireplaces: 1
- Fireplace features: Wood Burning
Interior area
- Total structure area: 2,238
- Total interior livable area: 1,888 sqft
- Finished area above ground: 1,138
- Finished area below ground: 750
Property
Parking
- Total spaces: 2
- Parking features: Attached
- Attached garage spaces: 2
Accessibility
- Accessibility features: Raised Outlets
Features
- Levels: Multi/Split
- Patio & porch: Deck
- Fencing: Chain Link
Lot
- Size: 0.27 Acres
- Dimensions: 135 x 86
- Features: Tree Coverage - Heavy
Details
- Additional structures: Storage Shed
- Foundation area: 1100
- Parcel number: 641321013953
- Zoning description: Residential-Single Family
Construction
Type & style
- Home type: SingleFamily
- Property subtype: Single Family
Materials
- Block
- Roof: Age 8 Years or Less,Asphalt
Condition
- New construction: No
- Year built: 1979
Utilities & green energy
- Electric: 100 Amp Service
- Gas: Natural Gas
- Sewer: City Sewer/Connected
- Water: City Water - In Street
Community & HOA
Community
- Subdivision: Meadow Park South 1st Sub-Pt Torrens
HOA
- Has HOA: No
Location
- Region: Rochester
Financial & listing details
- Price per square foot: $175/sqft
- Tax assessed value: $285,300
- Annual tax amount: $3,756
- Date on market: 8/20/2026
Estimated market value
$328,700
$312,000 - $345,000
$2,214/mo
Price history
| Date | Event | Price |
|---|---|---|
| 9/24/2026 | Price change | $329,900-2.9%$175/sqft |
Source:  NorthstarMLS as distributed by MLS GRID #7130263 Report a problem NorthstarMLS as distributed by MLS GRID #7130263 Report a problem | ||
| 9/4/2026 | Price change | $339,900-2.9%$180/sqft |
Source: NorthstarMLS as distributed by MLS GRID #7130263 Report a problem | ||
| 8/20/2026 | Listed for sale | $349,900$185/sqft |
Source: NorthstarMLS as distributed by MLS GRID #7130263 Report a problem | ||
Public tax history
| Year | Property taxes | Tax assessment |
|---|---|---|
| 2025 | $3,487 +8.9% | $264,400 +7.8% |
| 2024 | $3,201 | $245,200 -2.8% |
| 2023 | -- | $252,300 +0.6% |
| 2022 | $2,898 +7.4% | $250,900 +20.5% |
| 2021 | $2,698 +3.2% | $208,300 +7.8% |
| 2020 | $2,614 +6.4% | $193,200 +14.5% |
| 2019 | $2,456 | $168,700 +4.2% |
| 2017 | $2,456 +24% | $161,900 +22.7% |
| 2016 | $1,980 | $132,000 +4.3% |
| 2015 | $1,980 +2.2% | $126,500 -1.2% |
| 2014 | $1,938 +11.1% | $128,100 +3.2% |
| 2012 | $1,744 | $124,100 -16.6% |
| 2011 | -- | $148,800 -3.4% |
| 2010 | $1,736 +0.7% | $154,100 +0.9% |
| 2008 | $1,724 | $152,800 |
Find assessor info on the county website
Monthly payment
Est. payment
Payment breakdown
Explore the cost of this home by adjusting the details. Changes won't be saved.Climate risks
Neighborhood: Meadow Park
Nearby schools
Schools provided by the listing agent
- Elementary: Ben Franklin
- Middle: Willow Creek
- High: Mayo
Source: NorthstarMLS as distributed by MLS GRID. This data may not be complete. We recommend contacting the local school district to confirm school assignments for this home.
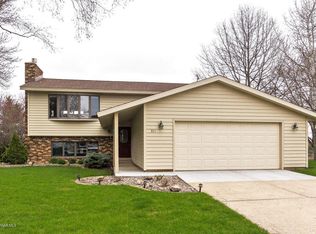
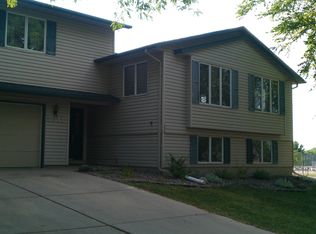
Similar homes
- $330,0004 bd2 ba1.9k sqft1627 7th Ave SE, Rochester, MN 55904For Sale
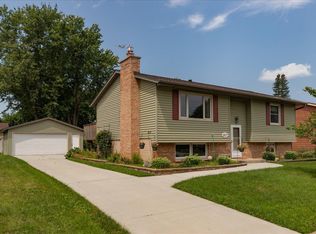
 MLS ID #7122697, Susan Williams, Elcor Realty of Rochester Inc.. NorthstarMLS as distributed by MLS GRID
 - $325,0005 bd2 ba2.1k sqft1634 7th Ave SE, Rochester, MN 55904For Sale
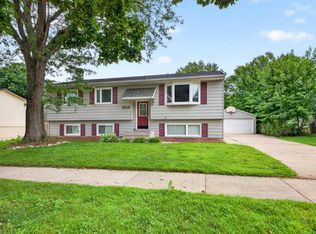 MLS ID #7126570, Craig M Johnson, Dwell Realty Group LLC. NorthstarMLS as distributed by MLS GRID
 - $324,9003 bd2 ba2.1k sqft1303 26th St SE, Rochester, MN 55904For Sale
 MLS ID #7137877, Rachelle House, Edina Realty, Inc.. NorthstarMLS as distributed by MLS GRID
 - $339,9004 bd2 ba1.8k sqft2000 23 1/2 St SE, Rochester, MN 55904For Sale
 MLS ID #7134712, Andrew T Atwood, Century 21 Atwood Rochester. NorthstarMLS as distributed by MLS GRID
 - $329,9005 bd3 ba2.5k sqft2113 3rd Ave SE, Rochester, MN 55904For SaleMLS ID #7063665, Marcia Gehrt, Real Broker, LLC.. NorthstarMLS as distributed by MLS GRID
- $249,9004 bd2 ba2k sqft1620 9th Ave SE, Rochester, MN 55904For SaleMLS ID #7144733, Kyle Swanson, eXp Realty. NorthstarMLS as distributed by MLS GRID
- $269,9004 bd2 ba1.6k sqft1004 21st St SE, Rochester, MN 55904For SaleMLS ID #7115027, David Kinneberg, Re/Max Results. NorthstarMLS as distributed by MLS GRID
- $364,9003 bd2 ba2k sqft2019 26th St SE, Rochester, MN 55904For SaleMLS ID #7143409, Rich Batchelor, Property Brokers of Minnesota. NorthstarMLS as distributed by MLS GRID
- $275,0003 bd2 ba1.6k sqft1604 9th Ave SE, Rochester, MN 55904For SaleMLS ID #7138424, Tiffany Carey, Re/Max Results. NorthstarMLS as distributed by MLS GRID
- $289,9004 bd3 ba2.5k sqft2610 22nd Ave SE, Rochester, MN 55904For SaleMLS ID #7134102, Izzy Hernandez, Edina Realty, Inc.. NorthstarMLS as distributed by MLS GRID
- $375,9003 bd2 ba2k sqft2368 21st Ave SE, Rochester, MN 55904For SaleMLS ID #7133960, Raquel Gossman, Coldwell Banker Realty. NorthstarMLS as distributed by MLS GRID
- $340,0003 bd2 ba1.8k sqft3065 Rose Heights Dr SE, Rochester, MN 55904For SaleMLS ID #7131954, Randy Hoffarth, Real Broker, LLC.. NorthstarMLS as distributed by MLS GRID
- $375,0005 bd2 ba1.9k sqft1103-8 1/2 St SE, Rochester, MN 55904For SaleMLS ID #7122891, Beau Joseph Ryan, RE/MAX Results. NorthstarMLS as distributed by MLS GRID
- $269,9004 bd2 ba1.3k sqft1360 9th Ave SE, Rochester, MN 55904For SaleMLS ID #7119827, James Dammen, Re/Max Results. NorthstarMLS as distributed by MLS GRID
- $299,0004 bd2 ba2.1k sqft709 37th St SW, Rochester, MN 55902For SaleMLS ID #7122469, Mary DaRos, Edina Realty, Inc.. NorthstarMLS as distributed by MLS GRID
- $289,9994 bd2 ba1.6k sqft2606 Pearl Ct SE, Rochester, MN 55904For SaleMLS ID #7085512, Cindy Wills, Edina Realty, Inc.. NorthstarMLS as distributed by MLS GRID
- $280,0003 bd2 ba1.3k sqft1133 8th Ave SE, Rochester, MN 55904For SaleMLS ID #7140814, Daniel Kingsley, eXp Realty. NorthstarMLS as distributed by MLS GRID
- $349,9003 bd2 ba2k sqft509 Meadow Run Dr SW, Rochester, MN 55902For SaleMLS ID #7070126, Adam Hough, Wayvora Realty. NorthstarMLS as distributed by MLS GRID
