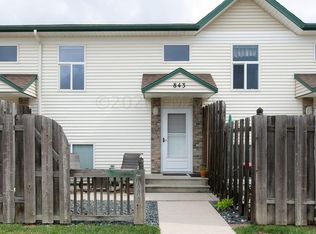
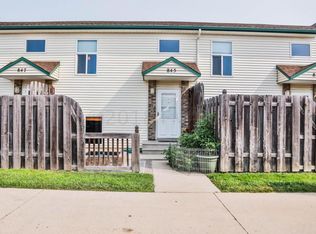
Enjoy peaceful Red River living in this charming 2 bed, 1 bath townhome located in a highly sought after North Fargo neighborhood. With no special assessments, a 2-stall detached garage, and beautiful riverfront surroundings, this home offers comfort, convenience, and an incredible location.
Inside, you’ll find a practical layout with two mini splits, one upstairs and one in the primary bedroom, providing efficient comfort where it matters most. The HOA is a major bonus, with fees that are thoughtfully used to benefit residents while covering lawn care, snow removal, and exterior building insurance.
Whether you’re looking for low maintenance living, a quiet place near the river, or a smart opportunity in one of North Fargo’s most desirable areas, this townhome is ready to welcome you home.
Your next chapter begins here!
16 days
|
750
|
18
|
Likely to sell faster than
Zillow last checked:
Listing updated:
Listed by:
Erik Wall701-361-6916,
eXp Realty (3523 FGO)612-751-9303
Source: NorthstarMLS as distributed by MLS GRID,MLS#: 7097795

Facts & features
Interior
Bedrooms & bathrooms
Bedrooms: 2
Bathrooms: 1
Full bathrooms: 1
Bedroom
Level: Lower
Bedroom 2
Level: Lower
Bathroom
Level: Lower
Dining room
Level: Upper
Kitchen
Level: Upper
Living room
Level: Upper
Other
Level: Lower
Patio
Level: Main
Utility room
Level: Lower
Heating
Baseboard
Cooling
Ductless Mini-Split
Appliances
Included: Dishwasher, Disposal, Electric Water Heater, Microwave, Range, Refrigerator, Stainless Steel Appliance(s)
Features
Basement: Finished,Full
Has fireplace: No
Interior area
Total structure area: 1,332
Total interior livable area: 1,332 sqft
Finished area above ground: 666
Finished area below ground: 666
Property
Parking
Total spaces: 2
Parking features: Detached Garage, Guest
Garage spaces: 2
Accessibility
Accessibility features: None
Features
Levels: Multi/Split
Has view: Yes
View description: River
Has water view: Yes
Water view: River
Waterfront features: River View
Lot
Size: 670 Square Feet
Dimensions: 19 x 36
Details
Foundation area: 666
Parcel number: 01550000032000
Zoning description: Residential-Single Family
Construction
Type & style
Home type: Townhouse
Property subtype: (TH) Side x Side
Attached to another structure: Yes
Condition
New construction: No
Year built: 1999
Utilities & green energy
Gas: Electric
Sewer: City Sewer/Connected
Water: City Water/Connected
Community & HOA
Community
Subdivision: Strehlow First Add
HOA
Has HOA: Yes
Services included: Lawn Care, Snow Removal
HOA fee: $100 monthly
HOA name: Wild Tree Town Homes
HOA phone: 701-429-8553
Location
Region: Fargo
Financial & listing details
Price per square foot: $139/sqft
Tax assessed value: $175,800
Annual tax amount: $687
Date on market: 6/25/2026
Cumulative days on market: 17 days
Estimated market value
Zestimate®
Not available
Estimated sales range
Not available
Rent Zestimate®
Not available
Price history
Date
Event
Price
7/6/2026
Pending sale
$184,900$139/sqft
Source: NorthstarMLS as distributed by MLS GRID #7097795Report a problem
6/25/2026
Listed for sale
$184,900$139/sqft
Source: NorthstarMLS as distributed by MLS GRID #7097795Report a problem
Explore the cost of this home by adjusting the details. Changes won't be saved.
Principal & interest
$1,547
Mortgage insurance
$0
Property taxes
$170
Home insurance
$105
HOA fees
$0
Utilities
Not included
All calculations are estimates and provided by Zillow, Inc. for informational purposes only. Actual amounts may vary.
HOA fees may include property taxes on listings classified as Co-Ops. Contact the listing agent and/or owner for fee details.
Mortgage interest rates are dependent on a number of factors, including credit score, down payment, and repayment length. Interest rate data provided by Zillow Group Marketplace, Inc. as of 1/1/1970 from various mortgage lenders with which we have lead or other similar arrangements; the Estimated Payment is an average of those rates.
See how much you could borrow to make a competitive offer.
Source: NorthstarMLS as distributed by MLS GRID. This data may not be complete. We recommend contacting the local school district to confirm school assignments for this home.