Welcome to 841 43rd St, a stunning home nestled on a charming, tree-lined street in East Sacramento. With 4 beds and 3.5 baths, this beautifully designed residence spans 2,678 square feet, blending modern amenities with inviting warmth. Step into the open floor plan, where you'll find a formal living room featuring a classic fireplace framed by built-in cabinetry, and a bright formal dining room bathed in natural light. The spacious kitchen equipped with Viking stainless steel appliances, including a six-burner gas range, a generous island with a dining bar, a Farmhouse sink, and a pantry closet. Adjacent to the kitchen is a cozy Family Room with its fireplace and easy access to the outdoors. Ascend to the second floor to find the primary suite, complete with a large walk-in closet and a luxurious spa-like bathroom, featuring a soaking tub, a spacious shower, and a dual sink vanity. The backyard is perfect for relaxation or entertaining, featuring a patio area ideal for al fresco dining, as well as a well-maintained lawn. Additional highlights include a downstairs bedroom with an ensuite bathroom, stylish plank hardwood floors, and energy-efficient dual-pane windows. This home truly offers the perfect blend of comfort and elegance!
Closed
Tax assessed value
$1,590,000
841 43rd St, Sacramento, CA 95819
4beds
2,678sqft
Single Family Residence
Built in 1941
4,878 Square Feet Lot
$1,579,000 Zestimate®
$594/sqft
$6,656 Estimated rent
Home value
$1,579,000
$1.42M - $1.75M
$6,656/mo
Zestimate® history
Owner options
List your home for rent
$6,656/mo
Rent Zestimate®
Find your next renter with Zillow Rental Manager. Plus, with online applications, you can quickly screen prospective tenants – for free.
$6,656/mo
Rent Zestimate®
Refinance and save
$10,780/mo
Est. payment
Refinancing to a lower rate could help reduce your monthly payments and save thousands over the life of the loan.
$10,780/mo
Est. payment
Explore your selling options
Work with a Zillow partner agent
Leverage their expertise and Zillow's premium Showcase listings to get your home seen by more buyers.
Get startedList with your own agent
Get your home in front of millions of buyers by listing it on Zillow.
Learn how to do itSell it yourself
Take full control of how buyers see your home on Zillow by listing For Sale by Owner (FSBO).
List your homeWhat's special
Classic fireplaceFarmhouse sinkCharming tree-lined streetStylish plank hardwood floorsLuxurious spa-like bathroomSpacious showerCozy family room
Zillow last checked:
Listing updated:
Listed by:
Rich Cazneaux DRE #01447558 916-212-4444,
Coldwell Banker Realty
Bought with:
Charlie Sleep, DRE #01438069
Keller Williams Realty
Source: MetroList Services of CA,MLS#: 225078021Originating MLS: MetroList Services, Inc.
Facts & features
Interior
Bedrooms & bathrooms
- Bedrooms: 4
- Bathrooms: 4
- Full bathrooms: 3
- Partial bathrooms: 1
Primary bedroom
- Features: Walk-In Closet
Primary bathroom
- Features: Shower Stall(s), Double Vanity, Soaking Tub
Dining room
- Features: Other
Kitchen
- Features: Marble Counter, Island w/Sink, Kitchen/Family Combo
Heating
- Central
Cooling
- Ceiling Fan(s), Central Air
Appliances
- Included: Free-Standing Gas Range, Free-Standing Refrigerator, Dishwasher, Disposal, Microwave, Wine Refrigerator
- Laundry: Laundry Closet, Upper Level
Features
- Flooring: Carpet, Tile, Wood
- Number of fireplaces: 2
- Fireplace features: Living Room, Family Room
Interior area
- Total structure area: 0
- Total interior livable area: 2,678 sqft
Property
Parking
- Total spaces: 2
- Parking features: Detached
- Garage spaces: 2
Lot
- Size: 4,878 Square Feet
- Features: Curb(s)/Gutter(s), Shape Regular
Details
- Parcel number: 00800520290000
- Zoning: R-1
- Special conditions: Standard
Construction
Type & style
- Home type: SingleFamily
- Property subtype: Single Family Residence
Materials
- Wood
- Foundation: Raised
- Roof: Spanish Tile
Condition
- Year built: 1941
Utilities & green energy
- Electric: 220 Volts in Laundry
- Water: Public
- Utilities for property: Public, Sewer In & Connected
Community & HOA
Location
- Region: Sacramento
Financial & listing details
- Price per square foot: $594/sqft
- Tax assessed value: $1,590,000
- Price range: $1.6M - $1.6M
- Date on market: 9/20/2026
Price history
| Date | Event | Price |
|---|---|---|
| 8/19/2025 | Sold | $1,590,000-0.3%$594/sqft |
Source: MetroList Services of CA #225078021 Report a problem | ||
| 8/6/2025 | Pending sale | $1,595,000$596/sqft |
Source: MetroList Services of CA #225078021 Report a problem | ||
| 8/1/2025 | Price change | $1,595,000-3.3%$596/sqft |
Source: MetroList Services of CA #225078021 Report a problem | ||
| 7/9/2025 | Price change | $1,649,500-2.7%$616/sqft |
Source: MetroList Services of CA #225078021 Report a problem | ||
| 6/12/2025 | Listed for sale | $1,695,000+3.4%$633/sqft |
Source: MetroList Services of CA #225078021 Report a problem | ||
| 4/11/2022 | Sold | $1,640,000+2.8%$612/sqft |
Source: MetroList Services of CA #222024279 Report a problem | ||
| 3/8/2022 | Pending sale | $1,595,000$596/sqft |
Source: MetroList Services of CA #222024279 Report a problem | ||
| 3/3/2022 | Listed for sale | $1,595,000+23.6%$596/sqft |
Source: MetroList Services of CA #222024279 Report a problem | ||
| 9/25/2018 | Sold | $1,290,000-0.6%$482/sqft |
Source: MetroList Services of CA #18056706 Report a problem | ||
| 8/30/2018 | Pending sale | $1,298,000$485/sqft |
Source: Dunnigan, REALTORS #18056706 Report a problem | ||
| 8/27/2018 | Listed for sale | $1,298,000$485/sqft |
Source: Dunnigan, REALTORS #18056706 Report a problem | ||
| 8/25/2018 | Pending sale | $1,298,000$485/sqft |
Source: Dunnigan, REALTORS #18056706 Report a problem | ||
| 8/18/2018 | Listed for sale | $1,298,000+177.9%$485/sqft |
Source: Dunnigan, REALTORS #18056706 Report a problem | ||
| 1/20/2017 | Sold | $467,000$174/sqft |
Source: MetroList Services of CA #16076566 Report a problem | ||
Public tax history
| Year | Property taxes | Tax assessment |
|---|---|---|
| 2026 | -- | $1,590,000 -8.6% |
| 2025 | $20,223 +1.4% | $1,740,381 +2% |
| 2024 | $19,938 +2.4% | $1,706,256 +2% |
| 2023 | $19,468 +22.6% | $1,672,800 +23.4% |
| 2022 | $15,879 +5% | $1,356,018 +2% |
| 2021 | $15,117 -0.9% | $1,329,431 +1% |
| 2020 | $15,258 +2.2% | $1,315,800 +2% |
| 2019 | $14,931 +165% | $1,290,000 +171% |
| 2018 | $5,634 +524.3% | $475,965 +691.3% |
| 2017 | $903 +20.9% | $60,151 +2% |
| 2016 | $746 +4.6% | $58,972 +1.5% |
| 2015 | $713 | $58,088 +2% |
| 2014 | $713 | $56,961 +0.5% |
| 2013 | -- | $56,704 +2% |
| 2012 | -- | $55,593 +2% |
| 2011 | -- | $54,504 +0.8% |
| 2010 | -- | $54,098 +1.8% |
| 2008 | -- | $53,164 +2% |
| 2007 | -- | $52,122 +2% |
| 2006 | -- | $51,101 +2% |
| 2005 | -- | $50,100 +2% |
| 2004 | -- | $49,119 +1.9% |
| 2003 | -- | $48,220 +2% |
| 2002 | -- | $47,275 +2% |
| 2001 | -- | $46,349 +2% |
| 2000 | -- | $45,441 |
Find assessor info on the county website
Neighborhood: East Sacramento
Nearby homes
- $2,250,0004 bd3 ba2.9k sqft835 43rd St, Sacramento, CA 95819For Sale

- $830,0002 bd2 ba1.2k sqft901 43rd St, Sacramento, CA 95819Sold
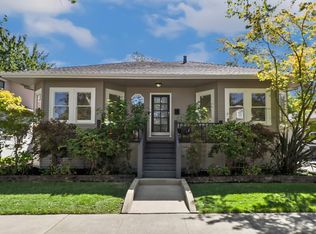
- $863,2002 bd1 ba1.9k sqft908 44th St, Sacramento, CA 95819Off Market
- $1,595,6004 bd3 ba2.1k sqft912 44th St, Sacramento, CA 95819Off Market

- $742,5002 bd2 ba1.6k sqft825 43rd St, Sacramento, CA 95819Off Market
- $437,2001 bd1 ba900 sqft825 43rd St #1, Sacramento, CA 95819Off Market
- $727,8002 bd1 ba966 sqft905 43rd St, Sacramento, CA 95819Off Market
- $437,2001 bd1 ba900 sqft827 43rd St #1, Sacramento, CA 95819Off Market
Nearby schools
GreatSchools rating
- 9/10David Lubin Elementary SchoolGrades: K-6Distance: 0.6 mi
- 7/10Miwok MiddleGrades: 7-8Distance: 0.9 mi
- 3/10Hiram W. Johnson High SchoolGrades: 9-12Distance: 2.4 mi
Get a cash offer in 3 minutes
Find out how much your home could sell for in as little as 3 minutes with a no-obligation cash offer.
Estimated market value
$1,579,000
Get a cash offer in 3 minutes
Find out how much your home could sell for in as little as 3 minutes with a no-obligation cash offer.
Estimated market value
$1,579,000
