Welcome to your “Elevated Downtown Escape” in the Heart of St. Petersburg Located on the sixth floor of Suncoast Towers Co-Op, Residence #65 offers an elegant lifestyle with panoramic city views from every room. Reimagined and fully renovated, this one-bedroom, one-bath home pairs elevated design with a smart, efficient use of space—ideal for those seeking style without compromise. Luxury vinyl flooring flows seamlessly throughout, setting the tone for the home’s modern, cohesive aesthetic. The showpiece of the residence is the thoughtfully curated black-and-white kitchen— featuring granite surfaces, generous cabinetry, custom dishwasher, and a chic coffee and breakfast bar that invites effortless entertaining. The open-concept living and dining area offers versatility, while French doors lead to a sunlit flex room—perfect as a home office, complete with custom counters and additional storage. The spacious bedroom easily accommodates a king-sized suite, enhanced by a beautifully appointed custom closet system and a secondary wardrobe for extra convenience. Suncoast Towers is a pet-friendly, well maintained co-op community which passed the Milestone inspection with flying colors. The monthly fee covers cable, internet, water, sewer, trash, electricity, A/C, heating, and laundry—along with building maintenance, insurance, landscaping, irrigation, pest control, and roof care. Brand new air handler placed by owner in 2025! This condo is turn-key and ready to be enjoyed for years to come. Set in one of St. Pete’s most walkable enclaves, this location puts the best of the city at your doorstep—St. Anthony’s Hospital, vibrant downtown dining, boutiques, the Pier, weekend markets, and Vinoy Park are all just moments away. This unit is in a 55+ community with second occupant age requirement of 30yrs old. It is an ideal location for doctors or nurses who want to walk to work!
Sold for $216,500
$216,500
841 4TH AVENUE N #65, ST PETERSBURG, FL 33701
1beds
850sqft
Condominium, Stock Cooperative
Built in 1955
-- sqft lot
$215,400 Zestimate®
$255/sqft
$2,168 Estimated rent
Home value
$215,400
$196,000 - $235,000
$2,168/mo
Zestimate® history
Owner options
List your home for rent
$2,168/mo
Rent Zestimate®
Find your next renter with Zillow Rental Manager. Plus, with online applications, you can quickly screen prospective tenants – for free.
$2,168/mo
Rent Zestimate®
Refinance and save
$2,445/mo
Est. payment
Refinancing to a lower rate could help reduce your monthly payments and save thousands over the life of the loan.
$2,445/mo
Est. payment
Explore your selling options
Work with a Zillow partner agent
Leverage their expertise and Zillow's premium Showcase listings to get your home seen by more buyers.
Get startedList with your own agent
Get your home in front of millions of buyers by listing it on Zillow.
Learn how to do itSell it yourself
Take full control of how buyers see your home on Zillow by listing For Sale by Owner (FSBO).
List your homeWhat's special
Granite surfacesCustom dishwasherThoughtfully curated black-and-white kitchenGenerous cabinetry
Zillow last checked:
Listing updated:
Listed by:
Leigha Hoffman 615-720-8011,
SMITH & ASSOCIATES REAL ESTATE 727-342-3800
Bought with:
Ken Lenoir, 3631930
FIVE STAR REAL ESTATE OF FLORIDA LLC
Source: Stellar MLS,MLS#: TB8453262 Originating MLS: Suncoast Tampa
Originating MLS: Suncoast Tampa
Facts & features
Interior
Bedrooms & bathrooms
- Bedrooms: 1
- Bathrooms: 1
- Full bathrooms: 1
Rooms
- Room types: Den/Library/Office
Primary bedroom
- Features: Built-in Closet
- Level: First
- Area: 169 Square Feet
- Dimensions: 13x13
Bathroom 1
- Level: First
Dining room
- Level: First
- Area: 117 Square Feet
- Dimensions: 13x9
Kitchen
- Features: Pantry
- Level: First
- Area: 78 Square Feet
- Dimensions: 13x6
Living room
- Features: Ceiling Fan(s)
- Level: First
- Area: 234 Square Feet
- Dimensions: 13x18
Heating
- Other
Cooling
- Central Air
Appliances
- Included: Dishwasher, Microwave, Range, Refrigerator
- Laundry: Common Area
Features
- Ceiling Fan(s), Living Room/Dining Room Combo, Open Floorplan, Primary Bedroom Main Floor, Solid Wood Cabinets, Thermostat
- Flooring: Luxury Vinyl, Tile
- Has fireplace: No
- Common walls with other units/homes: Corner Unit
Interior area
- Total structure area: 850
- Total interior livable area: 850 sqft
Property
Parking
- Parking features: Assigned, Guest, Off Street
Features
- Levels: One
- Stories: 1
- Patio & porch: Enclosed
- Exterior features: Lighting, Sidewalk
- Has view: Yes
- View description: City
Lot
- Size: 0.3 Acres
- Features: City Lot, Sidewalk
Details
- Parcel number: 193117863840000650
- Special conditions: None
Construction
Type & style
- Home type: Condo
- Property subtype: Condominium, Stock Cooperative
Materials
- Concrete
- Foundation: Slab
- Roof: Membrane
Condition
- Completed
- New construction: No
- Year built: 1955
Utilities & green energy
- Sewer: Public Sewer
- Water: Public
- Utilities for property: Cable Connected, Electricity Connected, Public, Sewer Connected, Street Lights, Water Connected
Community & HOA
Community
- Features: Buyer Approval Required, Community Mailbox, Sidewalks
- Security: Fire Alarm, Smoke Detector(s)
- Pet fee: $0 monthly
- Senior community: Yes
- Subdivision: SUNCOAST TOWERS APTS CO-OP
HOA
- Has HOA: Yes
- Amenities included: Cable TV, Elevator(s), Laundry, Maintenance
- Services included: Cable TV, Electricity, Reserve Fund, Insurance, Internet, Maintenance Structure, Maintenance Grounds, Manager, Pest Control, Sewer, Trash, Water
- HOA fee: $871 monthly
- HOA name: Harbeck Hospitality/Alyssa Simpson
- HOA phone: 727-386-5575
Location
- Region: Saint Petersburg
Financial & listing details
- Price per square foot: $255/sqft
- Tax assessed value: $135,038
- Annual tax amount: $657
- Date on market: 12/3/2025
- Cumulative days on market: 65 days
- Ownership: Co-op
- Total actual rent: 0
- Electric utility on property: Yes
- Road surface type: Paved
Price history
| Date | Event | Price |
|---|---|---|
| 2/27/2026 | Sold | $216,500-5.5%$255/sqft |
Source:  Stellar MLS #TB8453262 Report a problem Stellar MLS #TB8453262 Report a problem | ||
| 2/9/2026 | Pending sale | $229,000$269/sqft |
Source: Stellar MLS #TB8453262 Report a problem | ||
| 12/3/2025 | Listed for sale | $229,000-8.4%$269/sqft |
Source: Stellar MLS #TB8453262 Report a problem | ||
| 6/10/2025 | Listing removed | $249,900$294/sqft |
Source: Stellar MLS #TB8366092 Report a problem | ||
| 4/8/2025 | Listed for sale | $249,900+78.8%$294/sqft |
Source: Stellar MLS #TB8366092 Report a problem | ||
| 5/11/2021 | Listing removed | -- |
Source: Stellar MLS #U8090543 Report a problem | ||
| 7/15/2020 | Listed for sale | $139,800$164/sqft |
Source: DALTON WADE INC #U8090543 Report a problem | ||
Public tax history
| Year | Property taxes | Tax assessment |
|---|---|---|
| 2025 | $685 +8.3% | $76,976 +2.9% |
| 2024 | $632 +0.2% | $74,807 +3% |
| 2023 | $631 +1.2% | $72,628 +3% |
| 2022 | $623 +6.6% | $70,513 +18.9% |
| 2021 | $584 -0.8% | $59,301 +1.4% |
| 2020 | $589 +0.5% | $58,482 +2.3% |
| 2019 | $586 | $57,167 +1.9% |
| 2018 | $586 +0.4% | $56,101 +2.1% |
| 2017 | $584 -23% | $54,947 +61.7% |
| 2016 | $759 -7.5% | $33,986 -5.5% |
| 2015 | $820 +3.4% | $35,976 +3.8% |
| 2014 | $793 +51.8% | $34,675 +53.4% |
| 2013 | $522 -53.4% | $22,607 -53.4% |
| 2012 | $1,120 | $48,502 -38.9% |
| 2011 | -- | $79,331 -15.7% |
| 2010 | -- | $94,054 -20% |
| 2009 | -- | $117,572 +279.4% |
| 2008 | $129 | $30,992 +3% |
| 2007 | -- | $30,089 -52.2% |
| 2005 | -- | $63,000 +40.3% |
| 2004 | $66 +22.1% | $44,900 -10.9% |
| 2003 | $54 | $50,400 +73.2% |
| 2002 | -- | $29,100 +103.5% |
| 2001 | -- | $14,300 +1.4% |
| 2000 | -- | $14,100 |
Find assessor info on the county website
Neighborhood: Downtown
Nearby homes
- $124,5001 bd1 ba820 sqft841 4th Ave N APT 21, Saint Petersburg, FL 33701Sold

- $180,0001 bd1 ba850 sqft841 4th Ave N APT 26, Saint Petersburg, FL 33701Sold
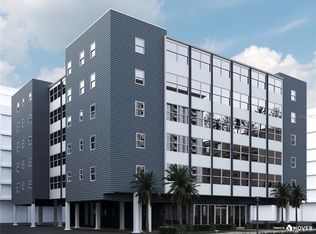
- $196,0001 bd1 ba765 sqft841 4th Ave N APT 28, Saint Petersburg, FL 33701Sold

- $149,5001 bd1 ba780 sqft841 4th Ave N APT 32, Saint Petersburg, FL 33701For Sale

- $131,5001 bd1 ba820 sqft841 4th Ave N APT 33, Saint Petersburg, FL 33701Sold
- $90,0001 bd1 ba805 sqft841 4th Ave N APT 37, Saint Petersburg, FL 33701Sold
- $175,0001 bd1 ba850 sqft841 4th Ave N APT 38, Saint Petersburg, FL 33701For Sale
- $110,0001 bd1 ba850 sqft841 4th Ave N APT 45, Saint Petersburg, FL 33701Sold
- $217,0001 bd1 ba780 sqft841 4th Ave N APT 52, Saint Petersburg, FL 33701Sold
Nearby schools
GreatSchools rating
- 7/10North Shore Elementary SchoolGrades: PK-5Distance: 2 mi
- 5/10John Hopkins Middle SchoolGrades: 6-8Distance: 1.2 mi
- 6/10St. Petersburg High SchoolGrades: 9-12Distance: 1.4 mi
Get a cash offer in 3 minutes
Find out how much your home could sell for in as little as 3 minutes with a no-obligation cash offer.
Estimated market value
$215,400
Get a cash offer in 3 minutes
Find out how much your home could sell for in as little as 3 minutes with a no-obligation cash offer.
Estimated market value
$215,400
- Florida
- Pinellas County
- Saint Petersburg
- 33701
- Downtown
- 841 4TH AVENUE N Unit 65
Nearby cities
Nearby neighborhoods
Nearby zip codes
Other Saint Petersburg Topics
- Apartments for Rent in 33701
- Houses for Sale in 33701
- Houses for Rent in 33701
- 33701 Real Estate
- Saint Petersburg Condos
- Houses for Sale in Saint Petersburg
- Newest Listings in Saint Petersburg
- Saint Petersburg Home Values
- Saint Petersburg Real Estate Agents
- Saint Petersburg Refinance
- Saint Petersburg Mortgage Rates
