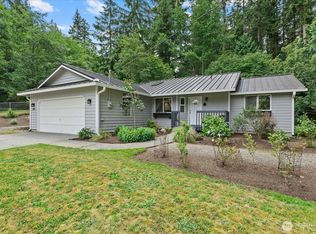
Discover the perfect blend of comfort, quality, and island living in the sought-after Onamac community of Camano Island! This meticulously maintained home has benefited from over $120,000 in thoughtful improvements, providing peace of mind and move-in-ready convenience. Enjoy light-filled living spaces, quality updates, and a welcoming setting just moments from one of Camano Island's most desirable private beach communities. Onamac residents enjoy exclusive access to a gated private beach featuring a boat launch, picnic areas, fire pits, beach camping, crabbing, fishing, kayaking, paddleboarding, wildlife viewing, and unforgettable sunsets over Saratoga Passage. Whether you're searching for a full-time residence or the perfect island retreat, this home offers an exceptional lifestyle where every day feels like a vacation. Just a short drive to the bridge with no ferry required! Preinspected for your peace of mind
Active
Listed by: Windermere Real Estate/HLC • Suzanne Fortune
$625,000
841 Admiralty Way, Camano Island, WA 98282
3beds
2,045sqft
Single Family Residence
Built in 2003
8,228 Square Feet Lot
$621,100 Zestimate®
$306/sqft
$245/mo HOA
What's special
- 13 days |
- 610 |
- 35 |
Likely to sell faster than
Zillow last checked:
Listing updated:
Listed by:
Suzanne Fortune,
Windermere Real Estate/HLC,
Kevin King,
Windermere Real Estate/HLC
Source: NWMLS as distributed by MLS GRID,MLS#: 2550795
Facts & features
Interior
Bedrooms & bathrooms
- Bedrooms: 3
- Bathrooms: 3
- Full bathrooms: 1
- 3/4 bathrooms: 1
- 1/2 bathrooms: 1
- Main level bathrooms: 1
Primary bedroom
- Level: Second
Bedroom
- Level: Second
Bedroom
- Level: Second
Bathroom full
- Level: Second
Bathroom three quarter
- Level: Second
Other
- Level: Main
Bonus room
- Level: Second
Dining room
- Level: Main
Entry hall
- Level: Main
Family room
- Level: Main
Kitchen with eating space
- Level: Main
Heating
- Fireplace, 90%+ High Efficiency, Forced Air, Heat Pump, Electric, Propane
Cooling
- 90%+ High Efficiency, Heat Pump
Appliances
- Included: Dishwasher, Disposal, Dryer, Microwave, Refrigerator, Stove(s)/Range(s), Washer, Dishwasher(s), Dryer(s), Garbage Disposal, Microwave(s), Refrigerator(s), Washer(s), Water Heater: Propane (LP), Water Heater Location: Garage
Features
- Bath Off Primary, Ceiling Fan(s), Dining Room
- Flooring: Ceramic Tile, Vinyl Plank, Carpet
- Windows: Dbl Pane/Storm Window, Skylight(s)
- Basement: None
- Number of fireplaces: 1
- Fireplace features: Gas, Main Level: 1, Fireplace
Interior area
- Total structure area: 2,045
- Total interior livable area: 2,045 sqft
Video & virtual tour
Property
Parking
- Total spaces: 6
- Parking features: Driveway, Attached Garage, RV Parking
- Has attached garage: Yes
- Covered spaces: 2
- Uncovered spaces: 4
Features
- Levels: Two
- Stories: 2
- Entry location: Main
- Patio & porch: Bath Off Primary, Ceiling Fan(s), Dbl Pane/Storm Window, Dining Room, Fireplace, Skylight(s), Vaulted Ceiling(s), Walk-In Closet(s), Water Heater
- Has view: Yes
- View description: Territorial
Lot
- Size: 8,228 Square Feet
- Features: Dead End Street, Drought Resistant Landscape, Paved, Cable TV, Deck, Fenced-Fully, High Speed Internet, Propane, RV Parking
- Topography: Level
- Residential vegetation: Garden Space
Details
- Parcel number: S761000001250
- Zoning description: Jurisdiction: County
- Special conditions: Standard
Construction
Type & style
- Home type: SingleFamily
- Architectural style: 2 Story
- Property subtype: Single Family Residence
Materials
- Brick, Cement Planked, Cement Plank
- Foundation: Poured Concrete
- Roof: Composition
Condition
- Very Good
- Year built: 2003
- Major remodel year: 2003
Utilities & green energy
- Electric: Company: SnoPUD
- Sewer: Septic Tank, Company: Septic
- Water: Community, Shared Well, Company: Onamac Community Well
- Utilities for property: Astound, Astound
Community & HOA
Community
- Features: Boat Launch, CCRs, Park
- Subdivision: Onamac
HOA
- Services included: Common Area Maintenance, Road Maintenance, Water
- HOA fee: $245 monthly
- HOA phone: 360-812-9001
Location
- Region: Camano Island
Financial & listing details
- Price per square foot: $306/sqft
- Tax assessed value: $589,305
- Annual tax amount: $4,523
- Date on market: 7/8/2026
- Cumulative days on market: 15 days
- Listing terms: Conventional,FHA,USDA Loan,VA Loan
- Inclusions: Dishwasher(s), Dryer(s), Garbage Disposal, Microwave(s), Refrigerator(s), Stove(s)/Range(s), Washer(s)
Estimated market value
$621,100
$590,000 - $652,000
$3,136/mo
Price history
| Date | Event | Price |
|---|---|---|
| 7/9/2026 | Listed for sale | $625,000+13.6%$306/sqft |
Source:  NWMLS as distributed by MLS GRID #2550795 Report a problem NWMLS as distributed by MLS GRID #2550795 Report a problem | ||
| 6/11/2021 | Sold | $550,000$269/sqft |
Source: NWMLS as distributed by MLS GRID #1747714 Report a problem | ||
| 5/3/2021 | Pending sale | $550,000$269/sqft |
Source: NWMLS as distributed by MLS GRID #1747714 Report a problem | ||
| 4/28/2021 | Price change | $550,000-2.7%$269/sqft |
Source: NWMLS as distributed by MLS GRID #1747714 Report a problem | ||
| 4/13/2021 | Price change | $565,000-1.7%$276/sqft |
Source: NWMLS as distributed by MLS GRID #1747714 Report a problem | ||
| 4/11/2021 | Listed for sale | $575,000+60.2%$281/sqft |
Source: NWMLS as distributed by MLS GRID #1747714 Report a problem | ||
| 6/14/2017 | Sold | $359,000$176/sqft |
Source: NWMLS as distributed by MLS GRID #1111528 Report a problem | ||
| 5/5/2017 | Pending sale | $359,000-15.5%$176/sqft |
Source: Windermere Real Estate/CIR #1111528 Report a problem | ||
| 4/25/2017 | Price change | $425,000-3.4%$208/sqft |
Source: Windermere Real Estate/CIR #1111528 Report a problem | ||
| 3/30/2017 | Listed for sale | $440,000+76%$215/sqft |
Source: Windermere Real Estate/CIR #1111528 Report a problem | ||
| 4/21/2004 | Sold | $250,000+443.5%$122/sqft |
Source: NWMLS as distributed by MLS GRID #24005552 Report a problem | ||
| 9/24/2003 | Sold | $46,000$22/sqft |
Source: Public Record Report a problem | ||
Public tax history
| Year | Property taxes | Tax assessment |
|---|---|---|
| 2024 | $4,335 -4.5% | $589,305 -0.7% |
| 2023 | $4,541 +14.3% | $593,471 +11.4% |
| 2022 | $3,973 -2.1% | $532,904 +21.6% |
| 2021 | $4,058 +3.3% | $438,408 +6.7% |
| 2020 | $3,929 +22.9% | $410,949 +19.3% |
| 2019 | $3,196 -4.3% | $344,329 +2.8% |
| 2018 | $3,339 +5.2% | $334,922 +10.2% |
| 2017 | $3,173 +14% | $303,821 +2.6% |
| 2016 | $2,784 +8.5% | $296,163 +13% |
| 2015 | $2,566 | $262,199 +7.8% |
| 2013 | -- | $243,224 |
| 2012 | -- | -- |
| 2010 | -- | -- |
| 2009 | -- | $328,825 -6.2% |
| 2008 | -- | $350,524 -0.8% |
| 2007 | -- | $353,282 +4.9% |
| 2006 | -- | $336,655 +32.1% |
| 2005 | -- | $254,756 +462.1% |
| 2002 | -- | $45,320 +11.9% |
| 2000 | $443 | $40,500 |
Find assessor info on the county website
Monthly payment
Est. payment
Payment breakdown
Explore the cost of this home by adjusting the details. Changes won't be saved.Climate risks
Neighborhood: 98282
Nearby schools
GreatSchools rating
- 7/10Utsalady Elementary SchoolGrades: K-5Distance: 4.6 mi
- 7/10Port Susan Middle SchoolGrades: 6-8Distance: 9.7 mi
- 7/10Stanwood High SchoolGrades: 9-12Distance: 10 mi
Schools provided by the listing agent
- Elementary: Utsalady Elem
- Middle: Port Susan Mid
- High: Stanwood High
Source: NWMLS as distributed by MLS GRID. This data may not be complete. We recommend contacting the local school district to confirm school assignments for this home.
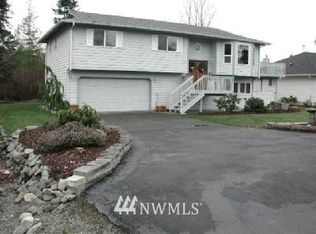
- $645,4003 bd3 ba2.1k sqft855 W Admiralty Way, Camano Island, WA 98282Off Market
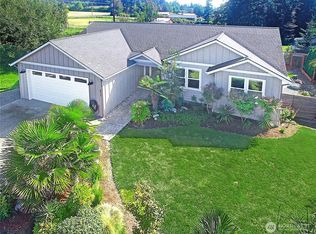
- $717,5002 bd2 ba1.5k sqft823 Admiralty Way, Camano Island, WA 98282Sold
- $730,4002 bd2 ba1.3k sqft740 N Commodore Ln, Camano Island, WA 98282Off Market
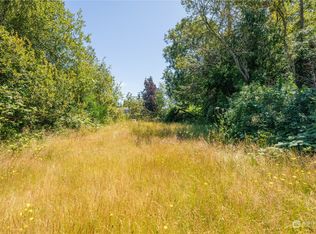
- $1,600,0000.492 Acres805 Sundown Ln, Camano Island, WA 98282Sold
- $799,0003 bd2 ba1.9k sqft778 Commodore Ln, Camano Island, WA 98282Sold
- $757,5003 bd3 ba1.7k sqft770 Commodore Ln, Camano Island, WA 98282Sold
- $599,9593 bd2 ba1.4k sqft848 Saratoga Way, Camano Island, WA 98282Sold
- $175,0008,228.484 Square Feet127 Admiralty Way, Camano Island, WA 98282Lot/Land
A local agent can set up tours, give advice and negotiate with sellers.
A local lender can help you make sure your offer is ready when you are.
Similar homes
- $595,0003 bd2 ba1.6k sqft364 Melissa Street, Camano Island, WA 98282Active
 MLS ID #2557083, Timothy Tilbury. NWMLS as distributed by MLS GRID
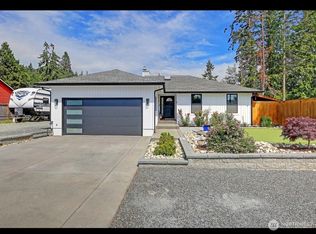
 - $599,5003 bd2 ba1.3k sqft749 Commodore Lane, Camano Island, WA 98282Active
 MLS ID #2506387, Michael Jerabek. NWMLS as distributed by MLS GRID
 - $610,0003 bd2 ba1.5k sqft818 Serene View Road, Camano Island, WA 98282Active
 MLS ID #2497493, Melinda D. Wade. NWMLS as distributed by MLS GRID
 - $625,0003 bd2 ba1.3k sqft875 Milan Lane, Camano Island, WA 98282Active
 MLS ID #2549342, Molly E. Alumbaugh. NWMLS as distributed by MLS GRID
 - $579,0002 bd2 ba1.3k sqft740 Commodore Lane, Camano Island, WA 98282ActiveMLS ID #2495455, Laurie Caniglia. NWMLS as distributed by MLS GRID
- $610,0003 bd2 ba1.6k sqft745 Erik Way, Camano Island, WA 98282ActiveMLS ID #2537272, Kerri Jones. NWMLS as distributed by MLS GRID
- $530,0002 bd2 ba1.8k sqft840 Wolverine Place, Camano Island, WA 98282ActiveMLS ID #2540826, Bill Jordan. NWMLS as distributed by MLS GRID
- $739,9503 bd2 ba1.9k sqftCamano Country Club Add 1 (Division 1), Camano Island, WA 98282ActiveMLS ID #2558726, Joshua White. NWMLS as distributed by MLS GRID
- $629,0003 bd2 ba1.3k sqft135 Hosanna Way, Camano Island, WA 98282ActiveMLS ID #2499642, Corrie Hayes. NWMLS as distributed by MLS GRID
- $675,0003 bd3 ba1.7k sqft305 Baker Way, Camano Island, WA 98282ActiveMLS ID #2549606, Brian Acey. NWMLS as distributed by MLS GRID
- $550,0002 bd2 ba1.5k sqftCcc 20, Camano Island, WA 98282ActiveMLS ID #2556973, Michelle Crawford. NWMLS as distributed by MLS GRID
- $799,0003 bd2 ba2.5k sqftCavalero Hills 1, Camano Island, WA 98282ActiveMLS ID #2555941, JP DeBoer. NWMLS as distributed by MLS GRID
- $665,0003 bd3 ba2.2k sqft1881 Lake Drive, Camano Island, WA 98282ActiveMLS ID #2486431, Alana Bercot. NWMLS as distributed by MLS GRID
- $719,9003 bd3 ba2.8k sqft596 Forrest Way, Camano Island, WA 98282ActiveMLS ID #2492449, Adam Baldwin. NWMLS as distributed by MLS GRID
- $619,0003 bd2 ba1.2k sqft317 Teresa Street, Camano Island, WA 98282ActiveMLS ID #2536182, Waichak Luk. NWMLS as distributed by MLS GRID
- $699,0002 bd3 ba1.7k sqft663 Vesper Way, Camano Island, WA 98282ActiveMLS ID #2534943, Kenzie Kipper. NWMLS as distributed by MLS GRID
- $675,0002 bd3 ba2.3k sqft35 Edgewater Drive, Camano Island, WA 98282ActiveMLS ID #2528030, Gerald Overbeck. NWMLS as distributed by MLS GRID
- $679,0003 bd3 ba2.1k sqftLost Lake, Camano Island, WA 98282ActiveMLS ID #2492202, Cristina Badger. NWMLS as distributed by MLS GRID
- $529,9903 bd2 ba1.2k sqft1063 Cascade Lane, Camano Island, WA 98282ActiveMLS ID #2554541, Inderveer Basra. NWMLS as distributed by MLS GRID
- $749,0004 bd3 ba2.1k sqftCamano Laguna Vista, Camano Island, WA 98282ActiveMLS ID #2549415, John Hein. NWMLS as distributed by MLS GRID
