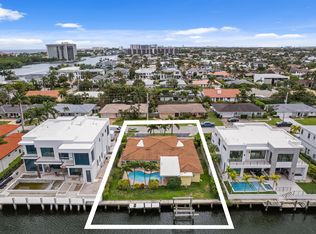
Elegant luxury meets understated comfort in this brand new, custom-built, exquisite,5 bedroom plus bonus room,6 full bathroom, smart home with an elevator featuring a large 3- car garage with windows and lusciously landscaped backyard with heated freshwater infinity pool that will take your breath away. It rests on a private 0.19 acre lot with 80' waterfront space in the coveted Boca Harbour community. Impress your family and friends when you take them out on a smooth yacht or boat ride to the serene ocean though the intracoastal with no fixed bridges. As soon as you walk through the contemporary front French doors, you'll appreciate incredible attention to details including modern volume drop ceilings with controlled lights to set the mood, recessed LED lighting and fixtures with Lutron dimmer switches throughout, textured accent deco walls, stunning oversized Padron tile and Giginella 7.25" wood-like tile plank, hurricane resistant windows and sliding doors and even a unique river-rock Zen garden under the sleek, beam-floating stair steps. The gourmet, open-concept kitchen is perfect for making you feel like the best host. It is equipped with top-of-the-line Moen, Elkay, Kohler, Fisher and Paykel, LP, Wolf and Viking appliances including 36" gas stove, retractable ceiling mount range hood and also Uline beverage center. There are stylish, raised, white satin cabinets crowned with frosted glass cabinets that add modern flare. The oversized kitchen island that is topped with rare Cesarstone quartz, serves as a perfect serving station for your guests. The entire house has an open plan making it ideal for entertaining. There is 1 bedroom, bonus room and 2 full bathrooms on the ground level. Wake up to the breathtaking pool and canal views in your primary bedroom. It also features a generous walk-in closet, and access to the oversized balcony that offers breathtaking water views. The en-suite master bathroom is finished with dual quartz countertop vanities, contemporary barn door glass enclosure over a freestanding, stone composite soaking Anzzi Makot 67" tub, and Kohler shower system with Rainhead, four 22-nozzle spray heads, handheld shower head with many controls it's own balcony with a garden. All bedrooms have their own bathroom and feature walk-in closets and there is also a bonus room upstairs. There is a laundry room on both floors for comfort which offer a full size LG top-load washer and dryer. Step out and enjoy the sun and a magnificent oasis on the covered, tiled lanai with outdoor kitchen, overlooking the gorgeous canal and a lushly landscaped garden with an infinity pool and Generous Hot Tub. The home is approximately 6 miles from the beach, 4 miles from the amazing and sophisticated Mizner Park in Boca Raton and lively Atlantic Ave in Delray Beach that have some of the best entertainment venues, restaurants and upscale shopping in South Florida. With this exceptional home, you get the luxury of brand-new construction but the added bonus of ample upgrades that require no additional waiting of contractors or expenses. Enjoy the Florida lifestyle! All measurements are approximate. Please check out the 3D virtual walk through.
Sold for $4,990,000
Zillow last checked:
Listing updated:
Bought with:
Buyer Agent Non-Member
Non-Member Selling Office
Source: BeachesMLS,MLS#: R10885021 Originating MLS: BeachesMLS
Originating MLS: BeachesMLSPrice history
| Date | Event | Price |
|---|---|---|
| 8/25/2024 | Listing removed | -- |
Source:  BeachesMLS #RX-10716376 Report a problem BeachesMLS #RX-10716376 Report a problem | ||
| 12/14/2023 | Sold | $4,990,000-0.2%$1,030/sqft |
Source: BeachesMLS #R10885021 Report a problem | ||
| 7/14/2023 | Pending sale | $4,999,900$1,032/sqft |
Source: BeachesMLS #RX-10885021 Report a problem | ||
| 4/27/2023 | Listed for sale | $4,999,900+197.6%$1,032/sqft |
Source: BeachesMLS #RX-10885021 Report a problem | ||
| 2/11/2022 | Sold | $1,680,000+0.3%$347/sqft |
Source: BeachesMLS #R10768510 Report a problem | ||
| 1/12/2022 | Pending sale | $1,675,000$346/sqft |
Source: BeachesMLS #RX-10768510 Report a problem | ||
| 1/8/2022 | Listed for sale | $1,675,000+19.6%$346/sqft |
Source: BeachesMLS #RX-10768510 Report a problem | ||
| 9/22/2021 | Sold | $1,400,000-6.7%$289/sqft |
Source: BeachesMLS #R10740058 Report a problem | ||
| 8/26/2021 | Pending sale | $1,500,000+3.4%$310/sqft |
Source: BeachesMLS #RX-10740058 Report a problem | ||
| 8/24/2021 | Price change | $1,450,000-3.3%$299/sqft |
Source: BeachesMLS #RX-10716376 Report a problem | ||
| 8/21/2021 | Listed for sale | $1,500,000+3.4%$310/sqft |
Source: BeachesMLS #RX-10740058 Report a problem | ||
| 7/29/2021 | Listing removed | -- |
Source: BeachesMLS #RX-10716376 Report a problem | ||
| 7/15/2021 | Price change | $1,450,000-3.3%$299/sqft |
Source: BeachesMLS #RX-10716376 Report a problem | ||
| 6/2/2021 | Price change | $1,500,000-77.9%$310/sqft |
Source: BeachesMLS #RX-10716376 Report a problem | ||
| 5/15/2021 | Listed for sale | $6,777,000+2410%$1,399/sqft |
Source: BeachesMLS #RX-10716393 Report a problem | ||
| 6/23/1995 | Sold | $270,000$56/sqft |
Source: Public Record Report a problem | ||
Get a cash offer in 3 minutes
Find out how much your home could sell for in as little as 3 minutes with a no-obligation cash offer.
Estimated market value
$5,202,200
