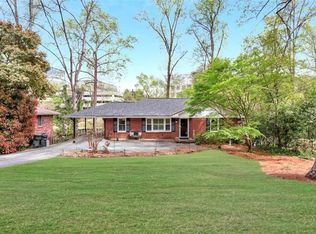
FURNISHED, lovely3BR/2BA Apartment in Historic Druid Hills. Location! Location! Location!! Lush surroundings with lots of trees on huge corner lot. Home to Emory University/Hospital, CDC, Fernbank Museum and Driving Miss Daisy. One mi west of Downtown Decatur with it's Decatur square of trendy restaurants, shops and bars. Easy 1 mile commute to Main Emory Hospital/University - 4 miles to Emory Midtown. Location privacy lends itself to a quiet, lovely family environment. Most bang for your bucks for Intown living. ONE LEVEL ranch with shower over jacuzzi tub in Mstr Bath; walk in shower in 2nd Bath - washer/dryer. Included 65" TV in Family room; 50" in 3rd BR/Den - mounted flat screen TVs in all BRs stay and all are equipped with Firesticks and streaming ready. Private home part of a duplex but feels like a single family home. Attached screened in patio has ceiling fans, lights, and charcoal grill for your outdoor enjoyment. Rental term negotiable but prefer longer terms, indefinitely . Ideal for traveling Nurse professionals, Families, Emory staff/students/work and Film crews and are all welcome! Part of a Duplex with privacy of a single family home with private front/back doors. 2 off street assigned parking spaces. Wheelchair accessible with portable ramp at back door, by request only. One time cleaning fee $170; $1300 refundable security deposit returned within 21 days of checkout, providing all terms are met. No smoking, drugs or pets on premises! All appliances including washer/dryer, air fryer. Completely furnished but may be partially furnished with Owner's permission.
Listings identified with the FMLS IDX logo come from FMLS and are held by brokerage firms other than the owner of this website. The listing brokerage is identified in any listing details. Information is deemed reliable but is not guaranteed. 2026 First Multiple Listing Service, Inc.
Apartment for rent
Apartment
Available now
No pets
Air conditioner, central air
In bathroom laundry
2 Open parking spaces parking
Central, electric
What's special
One level ranchHuge corner lot
- 238 days |
- -- |
- -- |
Zillow last checked:
Listing updated:
Travel times

Let’s turn your rent into credit progress
Build credit history with every on-time payment and get credit for the payment you’re already making.
Facts & features
Interior
Bedrooms & bathrooms
- Bedrooms: 3
- Bathrooms: 2
- Full bathrooms: 2
Rooms
- Room types: Family Room, Kitchen, Master Bath, Master Bedroom
Heating
- Central, Electric
Cooling
- Air Conditioner, Central Air
Appliances
- Included: Dishwasher, Dryer, Electric Range, Garbage Disposal, Gas Oven, Gas Range, Microwave Oven, Range Hood, Refrigerator, Self Cleaning Oven, Washer
- Laundry: In Bathroom, In Unit
Features
- Ceiling Fan(s), Crown Molding, Double Vanity, Entrance Foyer, High Speed Internet
- Flooring: Hardwood, Terrazzo
- Furnished: Yes
Interior area
- Total interior livable area: 1,500 sqft
Video & virtual tour
Property
Parking
- Total spaces: 2
- Parking features: Assigned, Open
- Has uncovered spaces: Yes
- Details: Contact manager
Features
- Stories: 1
- Exterior features: Entrance Foyer, Garden, Near Schools, Near Shopping, Near Trails/Greenway, No Dock, Private Yard, Rain Gutters
- Pool features: Contact manager
- Has view: Yes
- View description: Trees/Woods
Lot
- Features: Corner Lot, Front Yard, Garden, Landscaped, Level, Private
Construction
Type & style
- Home type: Apartment
- Architectural style: Ranch Rambler
- Property subtype: Apartment
Materials
- Roof: Shake Shingle
Condition
- Year built: 1962
Building
Management
- Pets allowed: No
Community & HOA
Community
- Features: Park, Restaurant, Sidewalks, Street Lights
HOA
- Amenities included: Dog Park
Location
- Region: Atlanta
Financial & listing details
- Lease term: Other
Nearby apartments for rent
Price history
| Date | Event | Price |
|---|---|---|
| 8/2/2026 | Price change | $2,995+7.2%$2/sqft |
Source: FMLS GA #7456873 Report a problem | ||
| 3/18/2026 | Listed for rent | $2,795-6.7%$2/sqft |
Source: FMLS GA #7456873 Report a problem | ||
| 7/7/2025 | Price change | $2,995-6.3%$2/sqft |
Source: FMLS GA #7456873 Report a problem | ||
| 2/19/2025 | Price change | $3,195+18.6%$2/sqft |
Source: FMLS GA #7456873 Report a problem | ||
| 2/2/2025 | Price change | $2,695-3.6%$2/sqft |
Source: FMLS GA #7456873 Report a problem | ||
| 12/22/2024 | Listed for rent | $2,795-12.5%$2/sqft |
Source: FMLS GA #7456873 Report a problem | ||
| 11/7/2024 | Listing removed | $3,195$2/sqft |
Source: FMLS GA #7456873 Report a problem | ||
| 10/13/2024 | Price change | $3,195-6%$2/sqft |
Source: FMLS GA #7456873 Report a problem | ||
| 9/18/2024 | Listed for rent | $3,399$2/sqft |
Source: FMLS GA #7456873 Report a problem | ||