Skip main navigation
For sale
  • Listed by: KW Temecula • Laura Tapper • Contact: 951-304-1200
    Price cut: $20.1K (5/4)
    $379,900

    841 Bermuda Dr, Hemet, CA 92543

    3beds
    1,798sqft
    : 
    Loading
    Get pre-qualified
    Single Family Residence
    Built in 2002
    4,792 Square Feet Lot
    $382,500 Zestimate®
    $211/sqft
    $216/mo HOA

    What's special

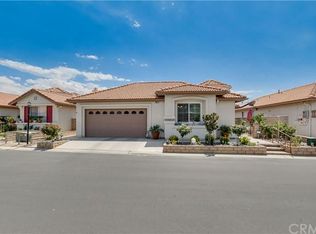
    Upgraded 55+ Whispering Palms gated community. The first thing you'll notice is a beautiful courtyard that leads you to the entrance and dramatic rounded foyer with high ceilings. You can enter the formal living room straight ahead or the split floor plan with spacious primary suite to the left and 2 other bedrooms (one used as a office) to the right. Primary bathroom offers dual vanities, his & her closets and gorgeous custom walk-in shower. Secondary bath features new ADA walk-in tub. New quartz countertops with farm house sink in the spacious kitchen opening up to the family room with cozy fireplace. Backyard located off living room is covered and offers unobstructed view of open fields and Mountains. Low maintenance landscaping with artificial turf. Plantation shutters, electric privacy screens, and upgrades throughout - too much to list, this is a must see to really understand the effort and love put into this property. Schedule your showing today.
    74 days
    |
    957
    |
    19
    |

    Likely to sell faster than

    Zillow last checked:

    Listing updated:

    Listed by:

    Laura Tapper DRE #02229731 951-282-6408,

    KW Temecula

    Source: CRMLS,MLS#: SW26094822MLS LogoOriginating MLS: California Regional MLS

    Loading...

      Facts & features

      Interior

      Bedrooms & bathrooms
      • Bedrooms: 3
      • Bathrooms: 2
      • Full bathrooms: 2
      • Main level bathrooms: 1
      • Main level bedrooms: 1
      Rooms
      • Room types: Attic, Bedroom, Family Room, Kitchen, Laundry, Living Room, Primary Bathroom, Primary Bedroom, Office, Other, Pantry
      Primary bedroom
      • Features: Primary Suite
      Primary bedroom
      • Features: Main Level Primary
      Bedroom
      • Features: Bedroom on Main Level
      Bathroom
      • Features: Bathtub, Dual Sinks, Enclosed Toilet, Jetted Tub, Quartz Counters, Remodeled, Upgraded
      Kitchen
      • Features: Kitchen Island, Kitchen/Family Room Combo, Quartz Counters, Remodeled, Updated Kitchen
      Pantry
      • Features: Walk-In Pantry
      Heating
      • Central
      Cooling
      • Central Air
      Appliances
      • Included: Dishwasher, Gas Cooktop, Disposal, Refrigerator, Tankless Water Heater, Vented Exhaust Fan
      • Laundry: Inside, Laundry Room
      Features
      • Block Walls, Ceiling Fan(s), Eat-in Kitchen, High Ceilings, Pantry, Pull Down Attic Stairs, Quartz Counters, Recessed Lighting, All Bedrooms Down, Attic, Bedroom on Main Level, Main Level Primary, Primary Suite, Walk-In Pantry, Walk-In Closet(s)
      • Flooring: Carpet, Tile
      • Doors: Mirrored Closet Door(s), Sliding Doors
      • Windows: Double Pane Windows, Plantation Shutters
      • Has fireplace: Yes
      • Fireplace features: Family Room, Gas
      • Common walls with other units/homes: No Common Walls
      Interior area
      • Total interior livable area: 1,798 sqft

      Property

      Parking
      • Total spaces: 2
      • Parking features: Door-Multi, Driveway, Driveway Up Slope From Street, Garage Faces Front, Garage, Garage Door Opener, RV Potential, See Remarks, Storage
      • Attached garage spaces: 2
      Accessibility
      • Accessibility features: Safe Emergency Egress from Home, Grab Bars, Low Pile Carpet, No Stairs
      Features
      • Levels: One
      • Stories: 1
      • Entry location: Front Door
      • Patio & porch: Covered, Open, Patio
      • Exterior features: Awning(s)
      • Pool features: Community, Lap, Association
      • Fencing: Block
      • Has view: Yes
      • View description: Mountain(s), Neighborhood
      Lot
      • Size: 4,792 Square Feet
      • Features: 0-1 Unit/Acre, Landscaped, Sprinklers Timer, Sprinkler System
      Details
      • Parcel number: 451044008
      • Special conditions: Standard

      Construction

      Type & style
      • Home type: SingleFamily
      • Property subtype: Single Family Residence
      Materials
      • Stucco
      • Foundation: Slab
      • Roof: Tile
      Condition
      • New construction: No
      • Year built: 2002

      Utilities & green energy

      • Electric: Photovoltaics on Grid, Photovoltaics Seller Owned
      • Sewer: Public Sewer
      • Water: Public
      • Utilities for property: Cable Available, Electricity Connected, Natural Gas Connected, Phone Connected, Sewer Connected, Water Connected

      Community & HOA

      Community
      • Features: Street Lights, Gated, Pool
      • Security: Prewired, Carbon Monoxide Detector(s), Security Gate, Gated Community, Smoke Detector(s)
      • Senior community: Yes
      HOA
      • Has HOA: Yes
      • Amenities included: Pool
      • HOA fee: $216 monthly
      • HOA name: Whispering Palms HOA
      • HOA phone: 951-720-3665
      Location
      • Region: Hemet

      Financial & listing details

      • Price per square foot: $211/sqft
      • Tax assessed value: $262,141
      • Annual tax amount: $2,980
      • Date on market: 5/4/2026
      • Cumulative days on market: 74 days
      • Listing terms: Cash,Cash to New Loan,Conventional,Cal Vet Loan,FHA,VA Loan
      • Inclusions: Refrigerator, BBQ Gas Grill, TV's in bedrooms & above Fireplace
      • Exclusions: All personal property
      • Road surface type: Paved

        Estimated market value

        $382,500

        $363,000 - $402,000

        $2,710/mo

        Price history

        DateEventPrice
        5/4/2026Price change$379,900-5%$211/sqft
        Source: CRMLS #SW26094822 Report a problem
        4/4/2025Listed for sale$399,999+42.9%$222/sqft
        Source: CRMLS #IV25073588 Report a problem
        2/18/2021Listing removed--
        Source: Owner Report a problem
        1/22/2021Price change$279,999-1.8%$156/sqft
        Source: Owner Report a problem
        1/14/2021Listed for sale$285,000$159/sqft
        Source: Owner Report a problem
        12/27/2020Listing removed--
        Source: Owner Report a problem
        12/22/2020Listed for sale$285,000+21.3%$159/sqft
        Source: Owner Report a problem
        11/29/2018Sold$235,000-1.7%$131/sqft
        Source: Public Record Report a problem
        11/4/2018Pending sale$239,000$133/sqft
        Source: First Team Real Estate, Tem #SW18228060 Report a problem
        10/23/2018Price change$239,000-4%$133/sqft
        Source: First Team Real Estate, Tem #SW18228060 Report a problem
        9/22/2018Listed for sale$249,000-17.3%$138/sqft
        Source: First Team Real Estate, Tem #SW18228060 Report a problem
        10/21/2005Sold$301,000+74%$167/sqft
        Source: Public Record Report a problem
        5/30/2002Sold$173,000+7389.2%$96/sqft
        Source: Public Record Report a problem
        5/6/1999Sold$2,310$1/sqft
        Source: Public Record Report a problem

        Public tax history

        YearProperty taxesTax assessment
        2025$2,980 +2%$262,141 +2%
        2024$2,921 +1.2%$257,001 +2%
        2023$2,885 +2%$251,963 +2%
        2022$2,828 +1.7%$247,023 +2%
        2021$2,780 +1.1%$242,181 +1%
        2020$2,751 -0.7%$239,699 +2%
        2019$2,770 -0.8%$235,000 -4.9%
        2018$2,793 +16%$247,000 +17.1%
        2017$2,408 $211,000 +10.5%
        2016$2,408 +16.2%$191,000 +7.9%
        2015$2,072 +5%$177,000 +2.3%
        2014$1,974 $173,000 +28.1%
        2013-- $135,000 +5.5%
        2012-- $128,000
        2011-- $128,000 +1.6%
        2010-- $126,000 -14.9%
        2009-- $148,000 -37.8%
        2008-- $238,000 -22.5%
        2007-- $307,020 +2%
        2006-- $301,000 +64.3%
        2005-- $183,242 +3.9%
        2003-- $176,358 +63.4%
        2002-- $107,908 +1115%
        2001$196 +50%$8,881 +93.5%
        2000$131 $4,590
        Find assessor info on the county website

        Monthly payment

        Est. payment

        Payment breakdown

        Explore the cost of this home by adjusting the details. Changes won't be saved.
        All calculations are estimates and provided by Zillow, Inc. for informational purposes only. Actual amounts may vary.
        HOA fees may include property taxes on listings classified as Co-Ops. Contact the listing agent and/or owner for fee details.
        Mortgage interest rates are dependent on a number of factors, including credit score, down payment, and repayment length. Interest rate data provided by Zillow Group Marketplace, Inc. as of 1/1/1970 from various mortgage lenders with which we have lead or other similar arrangements; the Estimated Payment is an average of those rates.
        See how much you could borrow to make a competitive offer.

        Climate risks

        Neighborhood: 92543

        Getting around

        30 / 100
        Car-Dependent
        30 / 100
        Somewhat Bikeable

        Nearby schools

        GreatSchools rating

        A local agent can set up tours, give advice and negotiate with sellers.

        Browse local experts

        Similar homes

            • Local buyer's agents are ready to help