Skip main navigation
Sold for $235,000
  • $235,000

    841 Bishop St, Milford, MI 48381

    3beds
    1,926sqft
    Single Family Residence
    Built in 1958
    9,147 Square Feet Lot
    $245,300 Zestimate®
    $122/sqft
    $2,613 Estimated rent

    Home value

    $245,300

    $226,000 - $267,000

    $2,613/mo

    Zestimate® history
    Loading
    Loading...

    Owner options

    List your home for rent

    $2,613/mo

    Rent Zestimate®

    Find your next renter with Zillow Rental Manager. Plus, with online applications, you can quickly screen prospective tenants – for free.

    Learn more

    $2,613/mo

    Rent Zestimate®

    Refinance and save

    $1,618/mo

    Est. payment

    Refinancing to a lower rate could help reduce your monthly payments and save thousands over the life of the loan.

    See today's rates

    $1,618/mo

    Est. payment

    Explore your selling options

    Work with a Zillow partner agent

    Leverage their expertise and Zillow's premium Showcase listings to get your home seen by more buyers.

    Get started

    List with your own agent

    Get your home in front of millions of buyers by listing it on Zillow.

    Learn how to do it

    Sell it yourself

    Take full control of how buyers see your home on Zillow by listing For Sale by Owner (FSBO).

    List your home

    What's special

    Covered deck
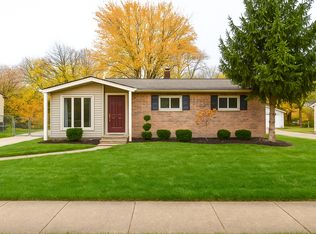
    A real value located in the Village of Milford. Sturdy ranch built in 1958 and remodeled/Updated in 1984, to include the addition of a dining room. There's an oversized 2 car detached garage and covered deck. This home is ready for updates, which is reflected in the asking price. Located a few blocks from grocery stores, the local movie theater, Middle School, and a few blocks further to the elementary school, and Historic Downtown Milford with it's shopping, restaurants and the newly rebuilt Central Park. This is a great Starter, downsizer, or investment home. A little work, and you'll quickly increase your equity.

    Zillow last checked:

    Listing updated:

    Listed by:

    H Glen Betts III 248-830-1505,

    1st in Michigan R E Services

    Bought with:

    Joseph Bertera, 6501356736

    Remerica Hometown One

    Source: Realcomp II,MLS#: 20240082505MLS Logo

    Facts & features

    Interior

    Bedrooms & bathrooms
    • Bedrooms: 3
    • Bathrooms: 2
    • Full bathrooms: 2
    Primary bedroom
    • Level: Entry
    • Area: 120
    • Dimensions: 10 x 12
    Bedroom
    • Level: Entry
    • Area: 108
    • Dimensions: 9 x 12
    Bedroom
    • Level: Entry
    • Area: 80
    • Dimensions: 8 x 10
    Other
    • Level: Entry
    • Area: 77
    • Dimensions: 7 x 11
    Other
    • Level: Basement
    • Area: 42
    • Dimensions: 6 x 7
    Dining room
    • Level: Entry
    • Area: 143
    • Dimensions: 11 x 13
    Family room
    • Level: Basement
    • Area: 286
    • Dimensions: 11 x 26
    Flex room
    • Level: Basement
    • Area: 99
    • Dimensions: 9 x 11
    Kitchen
    • Level: Entry
    • Area: 150
    • Dimensions: 10 x 15
    Laundry
    • Level: Basement
    • Area: 80
    • Dimensions: 8 x 10
    Living room
    • Level: Entry
    • Area: 225
    • Dimensions: 15 x 15
    Other
    • Level: Basement
    • Area: 72
    • Dimensions: 8 x 9
    Heating
    • Forced Air, Natural Gas
    Appliances
    • Included: Dishwasher, Disposal, Dryer, Free Standing Gas Oven, Free Standing Gas Range, Free Standing Refrigerator, Vented Exhaust Fan, Washer, Water Softener Owned
    • Laundry: Laundry Room
    Features
    • Basement: Finished
    • Has fireplace: No
    Interior area
    • Total interior livable area: 1,926 sqft
    • Finished area above ground: 1,081
    • Finished area below ground: 845

    Property

    Parking
    • Total spaces: 2
    • Parking features: Two Car Garage, Detached
    • Garage spaces: 2
    Features
    • Levels: One
    • Stories: 1
    • Entry location: GroundLevel
    • Patio & porch: Deck
    • Exterior features: Lighting
    • Pool features: None
    • Fencing: Fenced
    Lot
    • Size: 9,147 Square Feet
    • Dimensions: 67.00 x 137.00
    Details
    • Additional structures: Other
    • Parcel number: 1602451006
    • Special conditions: Short Sale No,Standard

    Construction

    Type & style
    • Home type: SingleFamily
    • Architectural style: Ranch
    • Property subtype: Single Family Residence
    Materials
    • Brick Veneer, Vinyl Siding
    • Foundation: Basement, Poured, Slab
    • Roof: Asphalt
    Condition
    • Platted Sub
    • New construction: No
    • Year built: 1958
    • Major remodel year: 1984

    Utilities & green energy

    • Electric: Circuit Breakers
    • Sewer: Public Sewer
    • Water: Public
    • Utilities for property: Above Ground Utilities, Cable Available

    Community & HOA

    Community
    • Subdivision: BONNIE HIGHLANDS SUB NO 2
    HOA
    • Has HOA: No
    Location
    • Region: Milford

    Financial & listing details

    • Price per square foot: $122/sqft
    • Tax assessed value: $58,840
    • Annual tax amount: $2,610
    • Date on market: 10/31/2024
    • Cumulative days on market: 25 days
    • Listing agreement: Exclusive Right To Sell
    • Listing terms: Cash,Conventional,FHA 203K,Warranty Deed
    • Exclusions: Exclusion(s) Do Not Exist

    Price history

    DateEventPrice
    1/17/2025Sold$235,000-4.1%$122/sqft
    Source: Realcomp II #20240082505 Report a problem
    11/27/2024Pending sale$245,000$127/sqft
    Source: Realcomp II #20240082505 Report a problem
    10/31/2024Listed for sale$245,000+45.8%$127/sqft
    Source: Realcomp II #20240082505 Report a problem
    1/3/2007Sold$168,000+13.5%$87/sqft
    Source: Public Record Report a problem
    11/20/2000Sold$148,000+57.4%$77/sqft
    Source: Public Record Report a problem
    12/30/1994Sold$94,000$49/sqft
    Source: Public Record Report a problem

    Public tax history

    YearProperty taxesTax assessment
    2024$1,917 +5%$130,180 +6.5%
    2023$1,826 +12.6%$122,290 +9.4%
    2022$1,622 +1.1%$111,780 +6.2%
    2021$1,604 $105,220 +6.8%
    2020-- $98,480 +6.2%
    2019$1,592 +5%$92,720 +12.4%
    2018$1,516 -21.9%$82,510
    2017$1,940 $82,510 +5.3%
    2016$1,940 $78,370 +14%
    2015-- $68,750 +14.3%
    2014-- $60,160 +10.4%
    2011-- $54,480 -2.9%
    2010$1,787 -25.4%$56,110 -28%
    2009$2,395 +63.1%$77,960 -50.8%
    2005$1,468 $158,570 +94.4%
    2003-- $81,560 +9.6%
    2002-- $74,440 +12.8%
    2001$2,623 +33.5%$66,000 +23.8%
    2000$1,965 $53,320
    Find assessor info on the county website

    Neighborhood: 48381

    Nearby schools

    GreatSchools rating
    Get a cash offer in 3 minutes
    Find out how much your home could sell for in as little as 3 minutes with a no-obligation cash offer.
    Estimated market value
    $245,300
    Get a cash offer in 3 minutes
    Find out how much your home could sell for in as little as 3 minutes with a no-obligation cash offer.
    Estimated market value
    $245,300