Skip main navigation
Closed
  • Listing Provided by: eXp Realty
    Bought with: eXp Realty
    $345,000

    841 Blazing Star Dr, Waterloo, IL 62298

    4beds
    3,527sqft
    Single Family Residence
    Built in 2005
    0.26 Acres Lot
    $397,900 Zestimate®
    $98/sqft
    $2,860 Estimated rent

    Home value

    $397,900

    $378,000 - $418,000

    $2,860/mo

    Zestimate® history
    Loading
    Loading...

    Owner options

    List your home for rent

    $2,860/mo

    Rent Zestimate®

    Find your next renter with Zillow Rental Manager. Plus, with online applications, you can quickly screen prospective tenants – for free.

    Learn more

    $2,860/mo

    Rent Zestimate®

    Refinance and save

    $3,182/mo

    Est. payment

    Refinancing to a lower rate could help reduce your monthly payments and save thousands over the life of the loan.

    See today's rates

    $3,182/mo

    Est. payment

    Explore your selling options

    Work with a Zillow partner agent

    Leverage their expertise and Zillow's premium Showcase listings to get your home seen by more buyers.

    Get started

    List with your own agent

    Get your home in front of millions of buyers by listing it on Zillow.

    Learn how to do it

    Sell it yourself

    Take full control of how buyers see your home on Zillow by listing For Sale by Owner (FSBO).

    List your home

    What's special

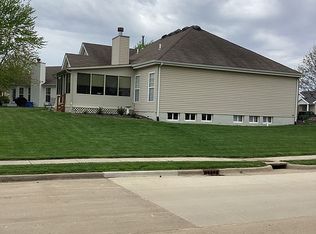
    Welcome to this charming, two-story home in the Quail Ridge subdivision! With 4 bedrooms and 2.5 baths, this home is perfect for comfortable living. Step inside to discover freshly painted walls, doors, and trim, bringing a fresh and vibrant ambiance to the living spaces. The hardwood flooring throughout the main level was updated within the last few years. The kitchen has 42" cabinets, an inviting island, and modern appliances. The main level boasts 9' ceilings, creating a spacious feel throughout the house. The formal dining room is elegantly designed, providing the perfect setting for hosting gatherings and special occasions. Head upstairs to the master bedroom suite with a vaulted ceiling, full bath and walk in closet. Three more bedrooms are also located upstairs and one full bathroom. Relax out back on the patio or at the community pool! The home was recently power washed and the roof and hot water heater are only 3 years old.Don't miss the opportunity to own this beautiful home!

    Zillow last checked:

    Listing updated:

    Listing Provided by:

    Monica Schmidt 618-567-9203,

    eXp Realty

    Bought with:

    Monica Schmidt, 475172686

    eXp Realty

    Ashley Berendzen, 475.206948

    Berkshire Hathaway HomeServices Select Properties

    Source: MARIS,MLS#: 23043182MLS LogoOriginating MLS: Southwestern Illinois Board of REALTORS

    Facts & features

    Interior

    Bedrooms & bathrooms
    • Bedrooms: 4
    • Bathrooms: 3
    • Full bathrooms: 2
    • 1/2 bathrooms: 1
    • Main level bathrooms: 1
    Primary bedroom
    • Features: Floor Covering: Carpeting
    • Level: Upper
    • Area: 196
    • Dimensions: 14x14
    Bedroom
    • Features: Floor Covering: Carpeting
    • Level: Upper
    • Area: 154
    • Dimensions: 11x14
    Bedroom
    • Features: Floor Covering: Carpeting
    • Level: Upper
    • Area: 120
    • Dimensions: 10x12
    Bedroom
    • Features: Floor Covering: Carpeting
    • Level: Upper
    • Area: 156
    • Dimensions: 13x12
    Primary bathroom
    • Features: Floor Covering: Vinyl
    • Level: Upper
    Bathroom
    • Features: Floor Covering: Vinyl
    • Level: Upper
    Bathroom
    • Features: Floor Covering: Vinyl
    • Level: Main
    Dining room
    • Features: Floor Covering: Wood
    • Level: Main
    • Area: 154
    • Dimensions: 11x14
    Family room
    • Features: Floor Covering: Carpeting
    • Level: Lower
    Kitchen
    • Features: Floor Covering: Wood
    • Level: Main
    • Area: 144
    • Dimensions: 12x12
    Living room
    • Features: Floor Covering: Wood
    • Level: Main
    • Area: 130
    • Dimensions: 10x13
    Office
    • Features: Floor Covering: Wood
    • Level: Main
    • Area: 240
    • Dimensions: 15x16
    Other
    • Level: Main
    • Area: 140
    • Dimensions: 10x14
    Heating
    • Forced Air, Natural Gas
    Cooling
    • Central Air, Electric
    Appliances
    • Included: Dishwasher, Microwave, Electric Range, Electric Oven, Refrigerator, Washer, Gas Water Heater
    • Laundry: Main Level
    Features
    • Breakfast Bar, Kitchen Island, Eat-in Kitchen, Pantry, Separate Dining, Double Vanity, Tub
    • Flooring: Carpet
    • Basement: Partially Finished,Unfinished
    • Number of fireplaces: 1
    • Fireplace features: Living Room
    Interior area
    • Total structure area: 3,527
    • Total interior livable area: 3,527 sqft
    • Finished area above ground: 2,927
    • Finished area below ground: 600

    Property

    Parking
    • Total spaces: 2
    • Parking features: Attached, Garage
    • Attached garage spaces: 2
    Features
    • Levels: Two
    • Patio & porch: Patio, Covered
    Lot
    • Size: 0.26 Acres
    • Dimensions: .26
    Details
    • Parcel number: 0820117032000
    • Special conditions: Standard

    Construction

    Type & style
    • Home type: SingleFamily
    • Architectural style: Traditional,Other
    • Property subtype: Single Family Residence
    Materials
    • Vinyl Siding
    Condition
    • Year built: 2005

    Utilities & green energy

    • Sewer: Public Sewer
    • Water: Public
    • Utilities for property: Natural Gas Available

    Community & neighborhood

    Community
    • Community features: Clubhouse
    Location
    • Region: Waterloo
    • Subdivision: Quail Ridge

    HOA & financial

    HOA
    • HOA fee: $830 annually

    Other

    Other facts
    • Listing terms: Cash,Conventional,FHA,USDA Loan,VA Loan
    • Ownership: Private
    • Road surface type: Concrete

    Price history

    DateEventPrice
    8/22/2023Sold$345,000-1.4%$98/sqft
    Source: MARIS #23043182 Report a problem
    8/2/2023Contingent$349,900$99/sqft
    Source: MARIS #23043182 Report a problem
    7/28/2023Listed for sale$349,900+45.5%$99/sqft
    Source: MARIS #23043182 Report a problem
    5/10/2006Sold$240,500$68/sqft
    Source: Public Record Report a problem

    Public tax history

    YearProperty taxesTax assessment
    2024$6,106 +18.1%$103,350 +11%
    2023$5,168 +2.9%$93,140 +3.7%
    2022$5,024 $89,830 +3.8%
    2021-- $86,540 +7.6%
    2020-- $80,440 +3.4%
    2019-- $77,790 +9.8%
    2018$61 $70,820 -1.8%
    2017$61 $72,095 +2%
    2016$61 -98.4%$70,710 +2.8%
    2015$3,835 +0.9%$68,800 -2.5%
    2014$3,802 $70,540 +5.3%
    2012$3,802 $67,020 -3.3%
    2011-- $69,290 0%
    2010-- $69,300 -12.9%
    2009-- $79,530
    2008-- $79,530 +2.6%
    2007-- $77,500

    Find assessor info on the county website

    Neighborhood: 62298

    Nearby schools

    GreatSchools rating
    Schools provided by the listing agent
    • Elementary: Waterloo Dist 5
    • Middle: Waterloo Dist 5
    • High: Waterloo

    Source: MARIS. This data may not be complete. We recommend contacting the local school district to confirm school assignments for this home.

    Get a cash offer in 3 minutes
    Find out how much your home could sell for in as little as 3 minutes with a no-obligation cash offer.
    Estimated market value
    $397,900
    Get a cash offer in 3 minutes
    Find out how much your home could sell for in as little as 3 minutes with a no-obligation cash offer.
    Estimated market value
    $397,900