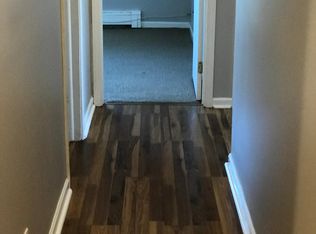
Welcome to your new home in Prospect Heights! This charming 2-bedroom condominium on the top floor is a cozy haven with lots to offer. As you step into the unit, you'll find a spacious family room with sleek ceramic floors, creating a clean and modern feel. The bedrooms, adorned with beautiful engineered wood floors, provide a warm and inviting atmosphere for relaxation. The compact kitchen is conveniently situated on the main floor, accompanied by a dining area, making it easy to whip up delicious meals and enjoy them with family or friends. What makes this condominium even more special is its association perks. As a new owner, you'll enjoy the luxury of having heat water and gas covered, allowing you to focus on the joys of homeownership. Additionally, access to the clubhouse is a fantastic amenity. Picture yourself taking a refreshing dip in the inground pool during the summer, breaking a sweat in the exercise room, or shooting hoops on the basketball court, all year round. And there's more - this unit comes with a designated one-car space , providing not only a secure space for your vehicle but also added convenience. The location of this condominium is truly ideal. Nestled in Prospect Heights, you're in close proximity to restaurants, parks, and just minutes away from the highway. Whether you're looking for a peaceful stroll in the park or a quick drive to your favorite dining spot, this location has it all.
Closed
$135,000
841 Blossom Ln APT 303, Prospect Heights, IL 60070
2beds
--sqft
Condominium, Single Family Residence
Built in 1970
-- sqft lot
$189,600 Zestimate®
$--/sqft
$1,706 Estimated rent
Home value
$189,600
$171,000 - $209,000
$1,706/mo
Zestimate® history
Owner options
List your home for rent
$1,706/mo
Rent Zestimate®
Find your next renter with Zillow Rental Manager. Plus, with online applications, you can quickly screen prospective tenants – for free.
$1,706/mo
Rent Zestimate®
Refinance and save
$1,379/mo
Est. payment
Refinancing to a lower rate could help reduce your monthly payments and save thousands over the life of the loan.
$1,379/mo
Est. payment
Explore your selling options
Work with a Zillow partner agent
Leverage their expertise and Zillow's premium Showcase listings to get your home seen by more buyers.
Get startedList with your own agent
Get your home in front of millions of buyers by listing it on Zillow.
Learn how to do itSell it yourself
Take full control of how buyers see your home on Zillow by listing For Sale by Owner (FSBO).
List your homeWhat's special
Zillow last checked:
Listing updated:
Listed by:
Luis Fuentes, CSC,SRES,SRS 847-596-6100,
RE/MAX Showcase
Bought with:
Dmytro Bezrukavyi
KOMAR
Source: MRED as distributed by MLS GRID,MLS#: 11935672
Facts & features
Interior
Bedrooms & bathrooms
- Bedrooms: 2
- Bathrooms: 1
- Full bathrooms: 1
Rooms
- Room types: No additional rooms
Primary bedroom
- Features: Flooring (Wood Laminate), Window Treatments (Blinds)
- Level: Main
- Area: 154 Square Feet
- Dimensions: 14X11
Bedroom 2
- Features: Flooring (Wood Laminate), Window Treatments (Blinds)
- Level: Main
- Area: 143 Square Feet
- Dimensions: 13X11
Dining room
- Features: Flooring (Ceramic Tile)
- Level: Main
- Area: 110 Square Feet
- Dimensions: 11X10
Kitchen
- Features: Flooring (Ceramic Tile)
- Level: Main
- Area: 56 Square Feet
- Dimensions: 8X7
Living room
- Features: Flooring (Ceramic Tile), Window Treatments (Blinds)
- Level: Main
- Area: 221 Square Feet
- Dimensions: 17X13
Heating
- Baseboard
Cooling
- Wall Unit(s)
Appliances
- Laundry: Common Area
Features
- Basement: None
Interior area
- Total structure area: 0
Property
Parking
- Total spaces: 1
- Parking features: Asphalt, Guest, On Site, Owned
Accessibility
- Accessibility features: No Disability Access
Features
- Exterior features: Balcony
- Pool features: In Ground
Details
- Parcel number: 03242020541062
- Special conditions: None
Construction
Type & style
- Home type: Condo
- Property subtype: Condominium, Single Family Residence
Materials
- Brick
- Foundation: Concrete Perimeter
Condition
- New construction: No
- Year built: 1970
Utilities & green energy
- Electric: Circuit Breakers
- Sewer: Public Sewer
- Water: Lake Michigan
Community & HOA
Community
- Subdivision: River Trails
HOA
- Has HOA: Yes
- Amenities included: Coin Laundry, Exercise Room, Storage, Party Room, Ceiling Fan, Clubhouse, Intercom, Private Inground Pool, School Bus
- Services included: Heat, Water, Gas, Insurance, Security, Clubhouse, Exercise Facilities, Pool, Exterior Maintenance, Lawn Care, Scavenger, Snow Removal
- HOA fee: $369 monthly
Location
- Region: Prospect Heights
Financial & listing details
- Annual tax amount: $2,579
- Date on market: 11/23/2023
- Listing terms: Cash
- Ownership: Condo
Price history
| Date | Event | Price |
|---|---|---|
| 12/18/2023 | Sold | $135,000-2.2% |
Source:  MRED as distributed by MLS GRID #11935672 Report a problem MRED as distributed by MLS GRID #11935672 Report a problem | ||
| 11/25/2023 | Pending sale | $138,000 |
Source: MRED as distributed by MLS GRID #11935672 Report a problem | ||
| 11/23/2023 | Listed for sale | $138,000+278.1% |
Source: MRED as distributed by MLS GRID #11935672 Report a problem | ||
| 5/16/2012 | Sold | $36,500 |
Source: MRED as distributed by MLS GRID #08042516 Report a problem | ||
Public tax history
Tax history is unavailable.
Neighborhood: 60070
Nearby homes
- $204,4003 bd2 ba1.1k sqft876 Crimson Ct #1-101, Prospect Heights, IL 60070Off Market
- $185,0003 bd2 ba1k sqft876 Crimson Ct #1102, Prospect Heights, IL 60070Sold

- $180,2002 bd-- ba311k sqft876 Crimson Ct #1-103, Prospect Heights, IL 60070Off Market
- $141,6001 bd1 ba669 sqft876 Crimson Ct #1-104, Prospect Heights, IL 60070Off Market
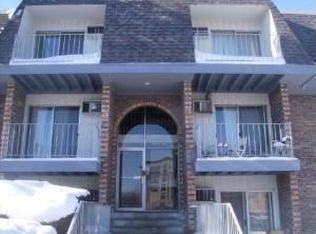
- $192,2003 bd-- ba311k sqft876 Crimson Ct #1-201, Prospect Heights, IL 60070Off Market
- $200,9003 bd-- ba311k sqft876 Crimson Ct #1-202, Prospect Heights, IL 60070Off Market
- $145,2001 bd1 ba311k sqft876 Crimson Ct #2-204, Prospect Heights, IL 60070Off Market
- $202,6003 bd2 ba1k sqft876 Crimson Ct APT 301, Prospect Heights, IL 60070Off Market
- $184,0003 bd-- ba311k sqft876 Crimson Ct #1-302, Prospect Heights, IL 60070Off Market
Nearby schools
GreatSchools rating
- 5/10Robert Frost Elementary SchoolGrades: PK-5Distance: 0.5 mi
- 4/10Oliver W Holmes Middle SchoolGrades: 6-8Distance: 2.3 mi
- 7/10Wheeling High SchoolGrades: 9-12Distance: 2.7 mi
Schools provided by the listing agent
- Elementary: Robert Frost Elementary School
- Middle: Oliver W Holmes Middle School
- High: Wheeling High School
- District: 21
Source: MRED as distributed by MLS GRID. This data may not be complete. We recommend contacting the local school district to confirm school assignments for this home.
Get a cash offer in 3 minutes
Find out how much your home could sell for in as little as 3 minutes with a no-obligation cash offer.
Estimated market value
$189,600
Get a cash offer in 3 minutes
Find out how much your home could sell for in as little as 3 minutes with a no-obligation cash offer.
Estimated market value
$189,600
- Illinois
- Cook County
- Prospect Heights
- 60070
- 841 Blossom Ln Apartment 303
Nearby cities
Nearby zip codes
Other Prospect Heights Topics
- Apartments for Rent in 60070
- Houses for Sale in 60070
- Houses for Rent in 60070
- 60070 Real Estate
- Prospect Heights Condos
- Houses for Sale in Prospect Heights
- Newest Listings in Prospect Heights
- Prospect Heights Home Values
- Prospect Heights Real Estate Agents
- Prospect Heights Refinance
- Prospect Heights Mortgage Rates
