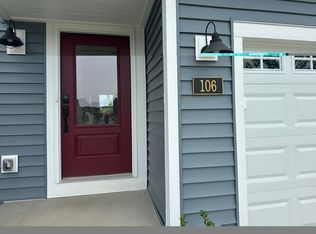
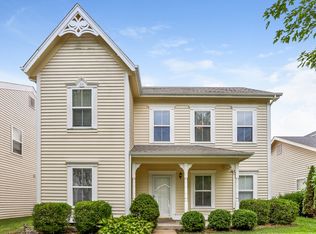
Discover easy living in the heart of sought-after
WingHaven! Just across from the natural wildlife reserve and sprinkler play area sits this spacious condo offering 2 bedrooms, 3 full baths, a half bath, and partially finished lower level, providing a flexible floor plan. The spacious family room leads to the bright eat-in kitchen that looks out on the outdoor patio, a perfect place to enjoy some fresh air and favorite morning or evening beverage. All new carpet adorns the stairs and throughout the upper level.
Upstairs a loft creates an ideal space for a home office or additional living area. The primary bedroom with ensuite, second bedroom and full bath complete the upper level.
The partially finished lower level, complete with a full bath, offers endless possibilities...create a guest suite, home gym, media room, craft space, or simply what best suits your needs. Just a short stroll to one of the local restaurants, library, multiple neighborhood playgrounds, the outdoor mini amphitheater, pickle ball and tennis courts! With quick access to major highways, commuting and everyday errands are effortless. Whether you're looking for low-maintenance living, extra space to spread out, or a location that keeps you connected to everything, this WingHaven Townhome is one you won't want to miss!
The unit includes all appliances and a washer and dryer. Tenant is responsible for all utilities. No smoking is allowed in the unit.
Townhouse for rent
Accepts Zillow applications
$2,000/mo
841 Boardwalk Springs Pl, O'Fallon, MO 63368
2beds
1,445sqft
This listing now includes required monthly fees in the total monthly price. Price shown reflects the lease term provided. Learn more|
Townhouse
Available now
No pets
Air conditioner, central air
In unit laundry
Attached garage parking
Central
What's special
- 15 days |
- -- |
- -- |
Zillow last checked:
Listing updated:
Travel times
Facts & features
Interior
Bedrooms & bathrooms
- Bedrooms: 2
- Bathrooms: 4
- Full bathrooms: 3
- 1/2 bathrooms: 1
Heating
- Central
Cooling
- Air Conditioner, Central Air
Appliances
- Included: Dryer, Washer
- Laundry: In Unit
Features
- Flooring: Hardwood
Interior area
- Total interior livable area: 1,445 sqft
Property
Parking
- Parking features: Attached, Garage, Off Street
- Has attached garage: Yes
- Details: Contact manager
Details
- Additional structures: Garage(s)
- Parcel number: 2013088780002820000000
Construction
Type & style
- Home type: Townhouse
- Property subtype: Townhouse
Building
Management
- Pets allowed: No
Community & HOA
HOA
- Amenities included: Parking
Location
- Region: Ofallon
Financial & listing details
- Lease term: 1 Year
Nearby apartments for rent
Price history
| Date | Event | Price |
|---|---|---|
| 9/1/2026 | Listed for rent | $2,000$1/sqft |
Source: Zillow Rentals Report a problem | ||
| 9/1/2026 | Listing removed | $265,000$183/sqft |
Source:  MARIS #26049284 Report a problem MARIS #26049284 Report a problem | ||
| 8/23/2026 | Listing removed | $2,000$1/sqft |
Source: Zillow Rentals Report a problem | ||
| 8/19/2026 | Listed for rent | $2,000+50.9%$1/sqft |
Source: Zillow Rentals Report a problem | ||
| 8/6/2026 | Listed for sale | $265,000+91.3%$183/sqft |
Source: MARIS #26049284 Report a problem | ||
| 3/24/2021 | Listing removed | -- |
Source: Owner Report a problem | ||
| 1/20/2019 | Listing removed | $1,325$1/sqft |
Source: Owner Report a problem | ||
| 1/15/2019 | Listed for rent | $1,325$1/sqft |
Source: Owner Report a problem | ||
| 5/6/2016 | Sold | -- |
Source: MARIS #16023809 Report a problem | ||
| 4/15/2016 | Pending sale | $138,500$96/sqft |
Source: Susan Brewer Service First RE #16023809 Report a problem | ||
| 4/13/2016 | Listed for sale | $138,500$96/sqft |
Source: Susan Brewer Service First RE #16023809 Report a problem | ||
| 2/28/2006 | Sold | -- |
Source: Public Record Report a problem | ||
Neighborhood: 63368
Nearby schools
GreatSchools rating
- 8/10Twin Chimneys Elementary SchoolGrades: K-5Distance: 1.5 mi
- 10/10Ft. Zuwmalt West Middle SchoolGrades: 6-8Distance: 1.7 mi
- 10/10Ft. Zumwalt West High SchoolGrades: 9-12Distance: 3.4 mi