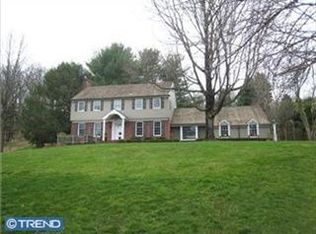
Welcome to 841 Briarwood Road! Located in a popular Newtown Square neighborhood within the highly regarded Radnor School District, this 4 BD, 2.5 BA Colonial offers generous living space, great entertaining areas, and a large yard. The classic Center Entrance Hall opens to a large Living Room with fireplace and flows into the Dining Room. The renovated Kitchen features cherry cabinetry, stainless steel appliances, an island with designer pendant lighting, glass display cabinets, and a serving counter with an ice machine – a great setup for entertaining! The Family Room offers a second fireplace and glass French doors leading to a large rear deck with built-in bench seating. A renovated Powder Room, large coat closet, and direct access to the oversized, side-entry 2-car Garage complete the first floor. The finished Lower Level adds even more living space with a large Rec Room and built-ins, plus a spacious Storage/Utility Room with abundant storage, laundry area, and mechanicals. Upstairs, the vaulted Primary Bedroom features exposed beams, a walk-in closet, and a renovated private Bathroom with glass-enclosed shower. Three additional Bedrooms share a renovated Hall Bathroom cleverly divided into two separate areas, with a vanity and tub/shower in one room and a second vanity and toilet in the other – especially convenient when family or guests are getting ready. A spiral staircase tucked into a large second-floor Hall closet leads to a unique third-floor Attic/Bonus Room with finished walls, ceiling with lighting, carpeting, and a window. Currently outfitted with clothes rods and shelving, this versatile space offers excellent potential for a private home office, hobby room, or additional playroom. (A brand new portable A/C unit is included for this room.) Outside, enjoy an expansive one-acre lot in an inviting neighborhood with wide streets - perfect for walks - with a cul-de-sac directly across the street. A fenced-in area along one side of the rear yard provides a helpful boundary for pets or play. Beyond the house, this neighborhood offers a welcoming sense of community, with opportunities to connect through activities like a book club. Convenient to Center City, the Airport, country clubs, and private schools, and just minutes from shopping, restaurants, the train station, and the many events and attractions in the charming village of Wayne. Come see all that this special home has to offer – schedule your appointment today!
Coming soon 10/08
$1,200,000
841 Briarwood Rd, Newtown Square, PA 19073
4beds
2,808sqft
Single Family Residence
Built in 1967
0.97 Acres Lot
$1,057,600 Zestimate®
$427/sqft
$-- HOA
What's special
- 1 day
- 148
- 23
Zillow last checked:
Listing updated:
Listed by:
Tracy Pulos 610-329-7399,
BHHS Fox & Roach Wayne-Devon 6106512700,
Co-Listing Team: Team Pulos, Co-Listing Agent: Mark Pulos 610-416-4669,
BHHS Fox & Roach Wayne-Devon
Source: Bright MLS,MLS#: PADE2125074
Facts & features
Interior
Bedrooms & bathrooms
- Bedrooms: 4
- Bathrooms: 3
- Full bathrooms: 2
- 1/2 bathrooms: 1
- Main level bathrooms: 1
Rooms
- Room types: Living Room, Dining Room, Kitchen, Family Room, Foyer, Recreation Room, Half Bath
Dining room
- Level: Main
Family room
- Level: Main
Foyer
- Level: Main
Half bath
- Level: Main
Kitchen
- Level: Main
Living room
- Level: Main
Recreation room
- Level: Lower
Heating
- Forced Air, Natural Gas
Cooling
- Central Air, Electric
Appliances
- Included: Microwave, Cooktop, Dishwasher, Disposal, Dryer, Ice Maker, Oven, Refrigerator, Stainless Steel Appliance(s), Washer, Water Heater, Gas Water Heater
- Laundry: In Basement
Features
- Attic, Bathroom - Stall Shower, Bathroom - Tub Shower, Built-in Features, Exposed Beams, Kitchen Island, Primary Bath(s), Recessed Lighting, Walk-In Closet(s)
- Flooring: Hardwood, Carpet, Wood
- Windows: Replacement
- Basement: Partially Finished,Sump Pump,Water Proofing System,Interior Entry
- Number of fireplaces: 2
- Fireplace features: Brick, Wood Burning
Interior area
- Total structure area: 2,808
- Total interior livable area: 2,808 sqft
- Finished area above ground: 2,808
Property
Parking
- Total spaces: 6
- Parking features: Garage Faces Side, Inside Entrance, Garage Door Opener, Asphalt, Attached, Driveway
- Attached garage spaces: 2
- Uncovered spaces: 4
Accessibility
- Accessibility features: None
Features
- Levels: Three
- Stories: 3
- Patio & porch: Deck
- Pool features: None
- Fencing: Partial
- Has view: Yes
- View description: Garden
Lot
- Size: 0.97 Acres
- Features: Sloped, Suburban
Details
- Additional structures: Above Grade
- Parcel number: 36040204518
- Zoning: RESIDENTIAL
- Special conditions: Standard
Construction
Type & style
- Home type: SingleFamily
- Architectural style: Colonial
- Property subtype: Single Family Residence
Materials
- Vinyl Siding
- Foundation: Block
- Roof: Shingle
Condition
- New construction: No
- Year built: 1967
- Major remodel year: 2006
Utilities & green energy
- Electric: 200+ Amp Service
- Sewer: Public Sewer
- Water: Public
Community & HOA
Community
- Subdivision: None Available
HOA
- Has HOA: No
Location
- Region: Newtown Square
- Municipality: RADNOR TWP
Financial & listing details
- Price per square foot: $427/sqft
- Tax assessed value: $580,800
- Annual tax amount: $13,733
- Date on market: 10/8/2026
- Listing agreement: Exclusive Right To Sell
- Inclusions: (4) Open Shelving Units In Basement, Metal Storage Cabinet In Basement, Washer, Dryer, Family Room & Living Room Fireplace Andirons & Tools, White Dining Table & (6) Chairs On Deck, Bbq Grill, All Wall-mounted Tv's (kitchen, Family Room, And Basement), Attic Storage Shelving
- Exclusions: Kitchen Barstools, Green Outside Furniture, Laundry Rack In Basement
- Ownership: Fee Simple
Estimated market value
$1,057,600
$962,000 - $1.16M
$4,883/mo
Price history
| Date | Event | Price |
|---|---|---|
| 2/13/1990 | Sold | $327,500$117/sqft |
Source: Agent Provided Report a problem | ||
Public tax history
| Year | Property taxes | Tax assessment |
|---|---|---|
| 2026 | $13,426 +10.1% | $580,800 |
| 2025 | $12,192 +3.8% | $580,800 |
| 2024 | $11,743 +4.1% | $580,800 |
| 2023 | $11,277 +1.1% | $580,800 |
| 2022 | $11,154 | $580,800 |
| 2021 | $11,154 +515% | $580,800 +74.9% |
| 2020 | $1,814 -83.8% | $332,100 |
| 2019 | $11,227 +2% | $332,100 |
| 2018 | $11,008 +504% | $332,100 |
| 2017 | $1,823 -2% | $332,100 |
| 2016 | $1,860 | $332,100 |
| 2015 | $1,860 | $332,100 |
| 2014 | $1,860 +4.8% | $332,100 |
| 2013 | $1,774 +2.8% | $332,100 |
| 2012 | $1,725 +0.3% | $332,100 |
| 2011 | $1,720 +2% | $332,100 |
| 2010 | $1,686 +7.5% | $332,100 |
| 2009 | $1,569 | $332,100 |
| 2008 | $1,569 +8.3% | $332,100 |
| 2007 | $1,448 | $332,100 |
| 2006 | $1,448 -2% | $332,100 |
| 2005 | $1,478 | $332,100 |
| 2004 | $1,478 +8.5% | $332,100 |
| 2003 | $1,362 +7.9% | $332,100 |
| 2002 | $1,262 | $332,100 |
| 2000 | $1,262 | $332,100 |
Find assessor info on the county website
Monthly payment
Est. payment
Payment breakdown
Explore the cost of this home by adjusting the details. Changes won't be saved.Climate risks
Neighborhood: 19073
Nearby schools
Schools provided by the listing agent
- Elementary: Ithan
- Middle: Radnor M
- High: Radnor H
- District: Radnor Township
Source: Bright MLS. This data may not be complete. We recommend contacting the local school district to confirm school assignments for this home.
- $1,333,6004 bd2 ba2.4k sqft845 Briarwood Rd, Newtown Square, PA 19073Off Market
- $1,019,8004 bd2 ba2.3k sqft837 Briarwood Rd, Newtown Square, PA 19073Off Market
- $1,327,8004 bd3 ba3.8k sqft849 Briarwood Rd, Newtown Square, PA 19073Off Market
- $1,147,1004 bd2 ba2.8k sqft833 Briarwood Rd, Newtown Square, PA 19073Off Market
Similar homes
- $1,500,0004 bd4 ba3.2k sqft230 Sproul Rd, Villanova, PA 19085For Sale

 MLS ID #PADE2119430, ahkyung kim, Weichert, Realtors - Cornerstone. Bright MLS
 - $1,250,0004 bd4 ba2.9k sqft433 Homestead Rd, Strafford, PA 19087For Sale
 MLS ID #PACT2133116, Shiloh Cornelius, Keller Williams Realty Devon-Wayne. Bright MLS
 - $1,150,0004 bd3 ba3.1k sqft103 Erika Ln, Wayne, PA 19087For Sale
 MLS ID #PACT2132130, Tom Dilsheimer, Compass RE. Bright MLS
 - $799,0004 bd3 ba2.6k sqft4902 W Chester Pike, Newtown Square, PA 19073For Sale
 MLS ID #PADE2119822, Amy Fry, Coldwell Banker Realty. Bright MLS
 - $810,0004 bd4 ba2.4k sqft40 Horseshoe Ln, Newtown Square, PA 19073For SaleMLS ID #PADE2122558, Diane Clark, Coldwell Banker Realty. Bright MLS
- $800,0004 bd4 ba2.7k sqft2949 Lovell Ave, Broomall, PA 19008For SaleMLS ID #PADE2121404, Derek Ducky Ryan, Keller Williams Real Estate -Exton. Bright MLS
- $1,599,0004 bd4 ba3.7k sqft759 Applegate Ln, Bryn Mawr, PA 19010For SaleMLS ID #PADE2123706, Reda Akbil, Compass RE. Bright MLS
- $895,0002 bd2 ba2.3k sqft209 Marple Rd, Haverford, PA 19041For SaleMLS ID #PADE2123960, Deborah Dorsey, BHHS Fox & Roach-Rosemont. Bright MLS
- $1,330,0004 bd3 ba3k sqft512 Swedesford Rd, Lower Gwynedd, PA 19002For SaleMLS ID #PAMC2193686, Laszlo Garay, BHHS Fox&Roach-Newtown Square. Bright MLS
- $1,085,0004 bd3 ba2.8k sqft1198 Union Meeting Rd, Blue Bell, PA 19422For SaleMLS ID #PAMC2192708, Mark Woodruff, Redfin Corporation. Bright MLS
- $1,249,0003 bd3 ba2.7k sqft2439 Horseshoe Trl, Chester Springs, PA 19425For SaleMLS ID #PACT2135820, Ann Byer, Keller Williams Real Estate -Exton. Bright MLS
- $1,149,0005 bd4 ba3.1k sqft15 Crest Ln, Swarthmore, PA 19081For SaleMLS ID #PADE2116746, John McFadden, RE/MAX Hometown Realtors. Bright MLS
- $1,675,0004 bd3 ba3.2k sqft280 County Line Rd, Wayne, PA 19087New ConstructionMLS ID #PAMC2194392, Dan Krzywicki, RE/MAX Select Group. Bright MLS
- $749,9004 bd4 ba2.9k sqft2741 Hillview Rd, Broomall, PA 19008For SaleMLS ID #PADE2118536, Alison Faga, RE/MAX Preferred - Newtown Square. Bright MLS
- $810,0004 bd3 ba2.1k sqft606 Upper Gulph Rd, Strafford, PA 19087For SaleMLS ID #PACT2133888, Scott Furman, Real Broker, LLC. Bright MLS
- $995,0005 bd4 ba4k sqft1119 Centennial Rd, Narberth, PA 19072For SaleMLS ID #PAMC2185502, Ainlay Dixon, BHHS Fox & Roach Wayne-Devon. Bright MLS
- $1,239,0005 bd3 ba3.2k sqft1272 Hollow Rd, Chester Springs, PA 19425For SaleMLS ID #PACT2135082, Eric Dabundo, Keller Williams Real Estate -Exton. Bright MLS
- $1,495,0004 bd4 ba2.6k sqft273 Strafford Ave, Strafford, PA 19087For SaleMLS ID #PACT2124222, Chris Carr, HomeZu. Bright MLS
- $849,9004 bd3 ba2.3k sqft1038 Edgewood Chase, Glen Mills, PA 19342For SaleMLS ID #PACT2132576, Lauren Dickerman, Keller Williams Real Estate -Exton. Bright MLS
- $725,0004 bd3 ba2.3k sqft129 Wilson Rd, King Of Prussia, PA 19406For SaleMLS ID #PAMC2194366, Rick Sheppard, EXP Realty, LLC. Bright MLS
