Skip main navigation
Sold for $215,000
  • $215,000

    841 Brighton Rd, Fayetteville, NC 28314

    3beds
    1,812sqft
    Single Family Residence
    Built in 1963
    0.37 Acres Lot
    $214,600 Zestimate®
    $119/sqft
    $1,587 Estimated rent

    Home value

    $214,600

    $193,000 - $238,000

    $1,587/mo

    Zestimate® history
    Loading
    Loading...

    Owner options

    List your home for rent

    $1,587/mo

    Rent Zestimate®

    Find your next renter with Zillow Rental Manager. Plus, with online applications, you can quickly screen prospective tenants – for free.

    Learn more

    $1,587/mo

    Rent Zestimate®

    Refinance and save

    $1,439/mo

    Est. payment

    Refinancing to a lower rate could help reduce your monthly payments and save thousands over the life of the loan.

    See today's rates

    $1,439/mo

    Est. payment

    Explore your selling options

    Work with a Zillow partner agent

    Leverage their expertise and Zillow's premium Showcase listings to get your home seen by more buyers.

    Get started

    List with your own agent

    Get your home in front of millions of buyers by listing it on Zillow.

    Learn how to do it

    Sell it yourself

    Take full control of how buyers see your home on Zillow by listing For Sale by Owner (FSBO).

    List your home

    What's special

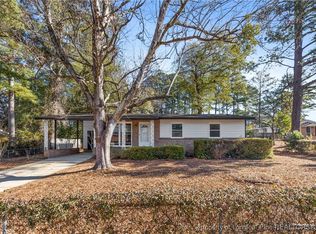
    Price Improvement - ''Priced to Sale''! Charming Ranch-Style Home with Exceptional Features Welcome home! This delightful single-story ranch offers a perfect blend of classic charm and modern amenities. Featuring three bedrooms and two baths, this residence is adorned with exquisite custom woodwork that adds a touch of elegance throughout. The expansive den/family room is an entertainer's paradise, boasting a cozy fireplace as well as built-in shelving—ideal for showcasing your favorite books and décor. Step outside to a generous screened-in porch that overlooks a large, private, fenced yard—perfect for gatherings or tranquil evenings under the stars. Inside, you'll appreciate the warm ambiance provided by beautiful hardwood flooring and solid wood paneling, enhancing the home's character. The outdoor deck and porch offer additional spaces for hosting friends and family or enjoying peaceful moments alone. This property also includes a versatile 20x24 storage/garage space, complete with an 8x20 air-conditioned craft room—ideal for hobbies, a home office, or extra storage needs. Don't miss this unique opportunity to own a home that combines ample storage, inviting living spaces, and a generous lot. Schedule your private showing today! Please note: Seller is offering $5,000 in concessions to be used at buyer discretion. A pre-approval letter and/or proof of funds is required with any offer to purchase. Submit all offers to: Zdavis@fmrealty.com

    Zillow last checked:

    Listing updated:

    Listed by:

    Zack Davis 919-274-5777,

    Long & Foster Real Estate INC/Triangle East

    Bought with:

    KENITA BARRETT, 338496

    GRANT-MURRAY HOMES

    Source: Doorify MLS,MLS#: 10058761MLS Logo

    Facts & features

    Interior

    Bedrooms & bathrooms
    • Bedrooms: 3
    • Bathrooms: 2
    • Full bathrooms: 1
    • 1/2 bathrooms: 1
    Primary bedroom
    • Level: Main
    • Area: 155.25 Square Feet
    • Dimensions: 13.5 x 11.5
    Bedroom 2
    • Level: Main
    • Area: 115 Square Feet
    • Dimensions: 10 x 11.5
    Bathroom 3
    • Level: Main
    • Area: 110 Square Feet
    • Dimensions: 10 x 11
    Breakfast room
    • Level: Main
    • Area: 126.5 Square Feet
    • Dimensions: 11 x 11.5
    Den
    • Description: Custom Built-Ins and Fireplace
    • Level: Main
    • Area: 317.25 Square Feet
    • Dimensions: 23.5 x 13.5
    Dining room
    • Description: Great for large gatherings
    • Level: Main
    • Area: 270.25 Square Feet
    • Dimensions: 23.5 x 11.5
    Kitchen
    • Description: Room to move about
    • Level: Main
    • Area: 161 Square Feet
    • Dimensions: 14 x 11.5
    Laundry
    • Description: Built in cabinets
    • Level: Main
    • Area: 95.91 Square Feet
    • Dimensions: 6.9 x 13.9
    Living room
    • Description: Large area with detailed woodwork
    • Level: Main
    • Area: 184 Square Feet
    • Dimensions: 16 x 11.5
    Heating
    • Fireplace(s), Forced Air
    Cooling
    • Electric, Heat Pump
    Features
    • Flooring: Ceramic Tile, Wood
    • Basement: Crawl Space
    • Number of fireplaces: 1
    • Fireplace features: Den
    Interior area
    • Total structure area: 1,812
    • Total interior livable area: 1,812 sqft
    • Finished area above ground: 1,812
    • Finished area below ground: 0

    Property

    Parking
    • Total spaces: 2
    • Parking features: Carport
    • Carport spaces: 2
    Features
    • Levels: One
    • Stories: 1
    Lot
    • Size: 0.37 Acres
    Details
    • Parcel number: 0417214923
    • Zoning: R101-RES
    • Special conditions: Standard

    Construction

    Type & style
    • Home type: SingleFamily
    • Architectural style: A-Frame,Transitional
    • Property subtype: Single Family Residence
    Materials
    • Brick, Vinyl Siding
    • Foundation: Block
    • Roof: Asphalt,Architectural Shingle
    Condition
    • New construction: No
    • Year built: 1963

    Utilities & green energy

    • Sewer: Public Sewer
    • Water: Public

    Community & HOA

    Community
    • Subdivision: Montclair
    HOA
    • Has HOA: No
    Location
    • Region: Fayetteville

    Financial & listing details

    • Price per square foot: $119/sqft
    • Tax assessed value: $112,200
    • Annual tax amount: $2,035
    • Date on market: 4/4/2025
    • Listing agreement: Exclusive Right To Sell
    • Listing terms: Cash,Conventional,FHA,VA Loan

    Price history

    DateEventPrice
    6/6/2025Sold$215,000-6.5%$119/sqft
    Source: Doorify MLS #10058761 Report a problem
    5/6/2025Pending sale$230,000$127/sqft
    Source: Doorify MLS #10058761 Report a problem
    4/30/2025Price change$230,000-7.6%$127/sqft
    Source: Doorify MLS #10058761 Report a problem
    2/25/2025Price change$249,000-3.9%$137/sqft
    Source: Doorify MLS #10058761 Report a problem
    12/10/2024Price change$259,000-5.1%$143/sqft
    Source: Doorify MLS #10058761 Report a problem
    10/19/2024Listed for sale$272,900$151/sqft
    Source: Doorify MLS #10058761 Report a problem

    Public tax history

    YearProperty taxesTax assessment
    2025$2,504 +23%$212,400 +89.3%
    2024$2,036 +5.4%$112,200
    2023$1,932 +6.7%$112,200
    2022$1,810 $112,200
    2021$1,810 $112,200 +0.5%
    2020-- $111,626 -0.5%
    2019$1,775 $112,200
    2018$1,775 $112,200
    2017$1,775 +11.2%$112,200 -4.7%
    2016$1,596 +1%$117,700
    2015$1,580 +0.4%$117,700
    2014$1,573 +2.8%$117,700
    2013$1,530 $117,700
    2012$1,530 $117,700
    2011$1,530 $117,700
    2010-- $117,700
    2009-- $117,700 +35.3%
    2008-- $87,000
    2007-- $87,000
    2006-- $87,000
    2005-- --
    2004-- $87,000
    2003-- $87,000 +0.4%
    2002-- $86,642
    2001-- $86,642
    Find assessor info on the county website

    Neighborhood: Montclair

    Nearby schools

    GreatSchools rating
    Schools provided by the listing agent
    • Elementary: Cumberland County Schools
    • Middle: Cumberland County Schools
    • High: Cumberland County Schools

    Source: Doorify MLS. This data may not be complete. We recommend contacting the local school district to confirm school assignments for this home.

    Get a cash offer in 3 minutes
    Find out how much your home could sell for in as little as 3 minutes with a no-obligation cash offer.
    Estimated market value
    $214,600
    Get a cash offer in 3 minutes
    Find out how much your home could sell for in as little as 3 minutes with a no-obligation cash offer.
    Estimated market value
    $214,600