Skip main navigation
Off market
  • $418,100

    841 Brooke Ln, New Athens, IL 62264

    3beds
    1,890sqft
    SingleFamily
    Built in 2006
    4.33 Acres Lot
    $418,100 Zestimate®
    $221/sqft
    $2,276 Estimated rent

    Home value

    $418,100

    $397,000 - $439,000

    $2,276/mo

    Zestimate® history
    Loading
    Loading...

    Owner options

    List your home for rent

    $2,276/mo

    Rent Zestimate®

    Find your next renter with Zillow Rental Manager. Plus, with online applications, you can quickly screen prospective tenants – for free.

    Learn more

    $2,276/mo

    Rent Zestimate®

    Refinance and save

    $2,917/mo

    Est. payment

    Refinancing to a lower rate could help reduce your monthly payments and save thousands over the life of the loan.

    See today's rates

    $2,917/mo

    Est. payment

    Explore your selling options

    Work with a Zillow partner agent

    Leverage their expertise and Zillow's premium Showcase listings to get your home seen by more buyers.

    Get started

    List with your own agent

    Get your home in front of millions of buyers by listing it on Zillow.

    Learn how to do it

    Sell it yourself

    Take full control of how buyers see your home on Zillow by listing For Sale by Owner (FSBO).

    List your home

    What's special

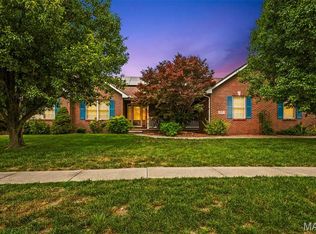
    Ready for peaceful living in a small town with easy access to recreational amenities including boating, fishing, hunting, & camping? Then youll love this ranch-style home with a walkout on over 4 acres that back to a private lake. Located in Hidden Lake Estates, the classic elevation features a covered front porch accented with an arched entrance & columns. Theres also a covered deck & patio at the rear & a side-entry garage. Step inside & youll find a spacious family room with vaulted ceiling, gas fireplace & a beautiful view of the lake. The elegant kitchen offers ceramic tile floors, tile back splash, staggered cabinetry with crown molding, & stainless-steel appliances. Slumber in the luxurious master suite with its coffered ceiling & private bathroom appointed with dual sink/vanities, garden tub, separate shower & WI closets. The lower level finish includes a large family room, bathroom, recreation room, & a walk-out to the covered patio. Also whole house generator & stair lift.

    This property is off market, which means it's not currently listed for sale or rent on Zillow. This may be different from what's available on other websites or public sources.

    Facts & features

    Interior

    Bedrooms & bathrooms
    • Bedrooms: 3
    • Bathrooms: 3
    • Full bathrooms: 3
    • Main level bathrooms: 2
    • Main level bedrooms: 3
    Heating
    • Forced air, Gas
    Cooling
    • Central
    Appliances
    • Included: Dishwasher, Garbage disposal, Microwave, Range / Oven
    • Laundry: Main Level
    Features
    • Walk-In Closet(s), Coffered Ceiling(s), Entrance Foyer, Open Floorplan, 9' Ceilings
    • Flooring: Tile
    • Doors: Sliding Glass Doors
    • Windows: Insulated Windows
    • Basement: Partially Finished, Full, Walk-Out Access, Concrete, Bathroom in LL, Rec/Family Area
    • Fireplace features: Gas, Family Room
    Interior area
    • Structure area source: County Records
    • Total interior livable area: 1,890 sqft
    • Finished area below ground: 1093

    Property

    Parking
    • Total spaces: 2
    • Parking features: Garage - Attached
    • Details: Rear/Side Entry
    Accessibility
    • Accessibility features: Disabled Persons
    Features
    • Patio & porch: Deck
    • Exterior features: Vinyl, Brick
    • Has view: Yes
    • View description: Water
    • Has water view: Yes
    • Water view: Water
    • Waterfront features: Waterfront, Pond/Lake, Water View
    Lot
    • Size: 4.33 Acres
    • Features: Water View, Wooded, Streetlights, Pond/Lake, Backs to Trees/Woods, Waterfront Lot
    Details
    • Parcel number: 18340401007
    • Special conditions: Sale

    Construction

    Type & style
    • Home type: SingleFamily
    • Architectural style: Ranch, 1 STORY
    Condition
    • Year built: 2006
    Details
    • Builder name: Bobby Kerns

    Utilities & green energy

    • Sewer: Public
    • Water: Public
    • Utilities for property: Underground Utilities

    Community & neighborhood

    Security
    • Security features: Smoke Detector(s)
    Location
    • Region: New Athens

    Other

    Other facts
    • ViewYN: true
    • WaterSource: Public
    • Heating: Forced Air, Gas
    • Appliances: Dishwasher, Disposal, Microwave, Range
    • FireplaceYN: true
    • ArchitecturalStyle: Ranch, 1 STORY
    • GarageYN: true
    • WaterfrontFeatures: Waterfront, Pond/Lake, Water View
    • AttachedGarageYN: true
    • Basement: Partially Finished, Full, Walk-Out Access, Concrete, Bathroom in LL, Rec/Family Area
    • ExteriorFeatures: Deck, Patio
    • HeatingYN: true
    • PatioAndPorchFeatures: Deck
    • CoolingYN: true
    • FireplaceFeatures: Gas, Family Room
    • FireplacesTotal: 1
    • RoomsTotal: 13
    • WaterfrontYN: true
    • ConstructionMaterials: Vinyl Siding, Brick Veneer Decrtv
    • LotFeatures: Water View, Wooded, Streetlights, Pond/Lake, Backs to Trees/Woods, Waterfront Lot
    • StoriesTotal: 1
    • PetsAllowed: No
    • Utilities: Underground Utilities
    • MainLevelBathrooms: 2
    • WindowFeatures: Insulated Windows
    • CoveredSpaces: 2
    • OpenParkingYN: true
    • BelowGradeFinishedAreaSource: Owner
    • View: Water
    • InteriorFeatures: Walk-In Closet(s), Coffered Ceiling(s), Entrance Foyer, Open Floorplan, 9' Ceilings
    • SecurityFeatures: Smoke Detector(s)
    • ParkingFeatures: Attached Garage, Garage Door Opener, Rear/Side Entry
    • LaundryFeatures: Main Level
    • RoomKitchenFeatures: Pantry, Breakfast Bar
    • MainLevelBedrooms: 3
    • BelowGradeFinishedArea: 1093
    • Sewer: Public
    • Cooling: Central-Electric
    • SpecialListingConditions: Sale
    • BuildingAreaSource: County Records
    • LotDimensionsSource: County Records
    • LotSizeSource: County Records
    • RoomBasementFeatures: Poured Concrete, Full, Bathroom in LL, Partially Finished, Rec/Family Area, Walk-Out
    • OtherParking: Rear/Side Entry
    • RoomBedroomFeatures: Main Floor Master, Master Bdr. Suite
    • RoomDiningRoomFeatures: Kitchen/Dining Combo
    • RoomMasterBathroomFeatures: Double Sink
    • DoorFeatures: Sliding Glass Doors
    • AccessibilityFeatures: Disabled Persons
    • MlsStatus: ACTIVE UNDER CONTRACT
    • BuilderName: Bobby Kerns

    Price history

    DateEventPrice
    7/6/2023Sold$357,500+33.9%$189/sqft
    Source: Public Record Report a problem
    8/24/2020Sold$267,000-1.1%$141/sqft
    Source: MARIS #20040045 Report a problem
    7/2/2020Pending sale$269,900$143/sqft
    Source: RE/MAX Preferred #20040045 Report a problem
    6/17/2020Listed for sale$269,900-10%$143/sqft
    Source: RE/MAX Preferred #20040045 Report a problem
    7/1/2017Listing removed$299,900$159/sqft
    Source: CENTURY 21 Advantage Real Estate, Inc. #17029677 Report a problem
    5/18/2017Price change$299,900-7.7%$159/sqft
    Source: CENTURY 21 Advantage Real Estate, Inc. #17029677 Report a problem
    5/1/2017Price change$324,900-11.1%$172/sqft
    Source: CENTURY 21 Advantage Real Estate, Inc. #17029677 Report a problem
    4/13/2017Listed for sale$365,500+489.5%$193/sqft
    Source: Century 21 Advantage #17029677 Report a problem
    12/20/2005Sold$62,000+14.8%$33/sqft
    Source: Public Record Report a problem
    1/15/2003Sold$54,000$29/sqft
    Source: Public Record Report a problem

    Public tax history

    YearProperty taxesTax assessment
    2024$9,298 +22%$114,906 +23.2%
    2023$7,623 +2.1%$93,253 +9.5%
    2022$7,463 +2.2%$85,139 +5.4%
    2021$7,303 +16.5%$80,770 +0.2%
    2020$6,266 -0.1%$80,617 -2.1%
    2019$6,274 -1.6%$82,334 -2.8%
    2018$6,376 -0.5%$84,706 +2.5%
    2017$6,410 $82,660 -0.2%
    2016$6,410 +96.4%$82,834 -2.9%
    2014$3,265 -41.6%$85,281 -3.9%
    2013$5,585 $88,751 +0.2%
    2012-- $88,609 -2.1%
    2011-- $90,482 +1.3%
    2010-- $89,285 +2.7%
    2009-- $86,955 -9.9%
    2008-- $96,461 +143.3%
    2006-- $39,653 +97.6%
    2005$1,536 +14.6%$20,070 +4.3%
    2004$1,340 $19,244 +5429.9%
    2003-- $348

    Find assessor info on the county website

    Neighborhood: 62264

    Nearby schools

    GreatSchools rating
    Schools provided by the listing agent
    • Elementary: NEW ATHENS DIST 60
    • Middle: NEW ATHENS DIST 60
    • High: New Athens
    • District: New Athens DIST 60

    Source: The MLS. This data may not be complete. We recommend contacting the local school district to confirm school assignments for this home.

    Get pre-qualified for a loan
    At Zillow Home Loans, we can pre-qualify you in as little as 5 minutes with no impact to your credit score.

    An equal housing lender. NMLS #10287.