This charming Cape Cod home has been lovingly maintained over the years and is ready for its new owner! From the moment you arrive, you’ll be welcomed by beautiful landscaping and a spacious covered porch, perfect for relaxing on summer evenings. Inside, new carpet covers most of the main floor, which features a cozy living room and an easy flow into the eat-in kitchen with all appliances, ample cabinet space, and tile floors. Down the hall, you’ll find an updated full bathroom and two generous bedrooms. Upstairs offers a large, versatile room ideal as a bedroom, playroom, or office. The basement includes another full bathroom, a sizable laundry and utility area, extra storage, and a great space for a recreation room. The private backyard boasts a covered patio, storage shed, and an oversized heated two-car garage—perfect for any hobby enthusiast!
Closed
Zestimate®
$140,000
841 Caddo Ave, Akron, OH 44305
3beds
1,039sqft
Single Family Residence
Built in 1943
5,501 Square Feet Lot
$140,000 Zestimate®
$135/sqft
$1,404 Estimated rent
Home value
$140,000
$133,000 - $147,000
$1,404/mo
Zestimate® history
Owner options
List your home for rent
$1,404/mo
Rent Zestimate®
Find your next renter with Zillow Rental Manager. Plus, with online applications, you can quickly screen prospective tenants – for free.
$1,404/mo
Rent Zestimate®
Refinance and save
$1,005/mo
Est. payment
Refinancing to a lower rate could help reduce your monthly payments and save thousands over the life of the loan.
$1,005/mo
Est. payment
Explore your selling options
Work with a Zillow partner agent
Leverage their expertise and Zillow's premium Showcase listings to get your home seen by more buyers.
Get startedList with your own agent
Get your home in front of millions of buyers by listing it on Zillow.
Learn how to do itSell it yourself
Take full control of how buyers see your home on Zillow by listing For Sale by Owner (FSBO).
List your homeWhat's special
Extra storageBeautiful landscapingTwo generous bedroomsStorage shedSpacious covered porchOversized heated two-car garageLarge versatile room
Zillow last checked:
Listing updated:
Listed by:
Leda A Lambdin 440-384-4446 ledasellshomes@gmail.com,
RE/MAX Trends Realty
Bought with:
Candice D Murton-Bradbury, 2016001968
RE/MAX Revealty
Source: MLS Now,MLS#: 5237165 Originating MLS: Akron Cleveland Association of REALTORS
Originating MLS: Akron Cleveland Association of REALTORSFacts & features
Interior
Bedrooms & bathrooms
- Bedrooms: 3
- Bathrooms: 2
- Full bathrooms: 2
- Main level bathrooms: 1
- Main level bedrooms: 2
Bedroom
- Description: Flooring: Carpet
- Level: First
- Dimensions: 11 x 10
Bedroom
- Description: Flooring: Carpet
- Level: First
- Dimensions: 12 x 10
Bedroom
- Description: Flooring: Carpet
- Level: Second
- Dimensions: 30 x 11
Bathroom
- Level: Basement
- Dimensions: 8 x 4
Bathroom
- Description: Flooring: Luxury Vinyl Tile
- Level: First
- Dimensions: 7 x 5
Eat in kitchen
- Description: Flooring: Ceramic Tile
- Level: First
- Dimensions: 13 x 8
Laundry
- Level: Basement
- Dimensions: 20 x 11
Living room
- Description: Flooring: Carpet
- Level: First
- Dimensions: 16 x 11
Recreation
- Features: Fireplace
- Level: Basement
- Dimensions: 29 x 11
Heating
- Forced Air, Gas
Cooling
- Central Air
Appliances
- Included: Dryer, Dishwasher, Range, Refrigerator, Washer
- Laundry: In Basement
Features
- Built-in Features, Ceiling Fan(s), Eat-in Kitchen
- Basement: Full,Unfinished
- Number of fireplaces: 1
- Fireplace features: Basement
Interior area
- Total structure area: 1,039
- Total interior livable area: 1,039 sqft
- Finished area above ground: 1,039
Property
Parking
- Total spaces: 2
- Parking features: Driveway, Detached, Garage
- Garage spaces: 2
Features
- Levels: One and One Half,Two
- Stories: 2
- Patio & porch: Covered, Patio
- Exterior features: Private Yard, Storage
- Fencing: Back Yard,Full
Lot
- Size: 5,501 Square Feet
- Features: City Lot
Details
- Additional structures: Shed(s)
- Parcel number: 6727884
Construction
Type & style
- Home type: SingleFamily
- Architectural style: Cape Cod
- Property subtype: Single Family Residence
Materials
- Vinyl Siding
- Foundation: Block
- Roof: Asphalt,Fiberglass
Condition
- Year built: 1943
Utilities & green energy
- Sewer: Public Sewer
- Water: Public
Community & HOA
Community
- Subdivision: Eastland
HOA
- Has HOA: No
Location
- Region: Akron
Financial & listing details
- Price per square foot: $135/sqft
- Tax assessed value: $79,240
- Annual tax amount: $1,857
- Date on market: 8/21/2026
- Cumulative days on market: 27 days
- Listing terms: Cash,Conventional,FHA,VA Loan
Price history
| Date | Event | Price |
|---|---|---|
| 10/9/2026 | Sold | $140,000+0.7%$135/sqft |
Source:  MLS Now #5237165 Report a problem MLS Now #5237165 Report a problem | ||
| 9/17/2026 | Pending sale | $139,000$134/sqft |
Source: MLS Now #5237165 Report a problem | ||
| 8/21/2026 | Listed for sale | $139,000$134/sqft |
Source: MLS Now #5237165 Report a problem | ||
Public tax history
| Year | Property taxes | Tax assessment |
|---|---|---|
| 2025 | $1,857 +0.2% | $27,740 |
| 2024 | $1,854 +77.3% | $27,740 |
| 2023 | $1,046 +38.7% | $27,740 +47% |
| 2022 | $754 -0.1% | $18,866 |
| 2021 | $754 | $18,866 |
| 2020 | -- | $18,866 +6.6% |
| 2019 | $727 +1.2% | $17,693 +0% |
| 2018 | $718 +15.1% | $17,690 |
| 2017 | $624 | $17,690 +9.1% |
| 2016 | $624 | $16,210 |
| 2015 | $624 +0.7% | $16,210 |
| 2014 | $620 -13.7% | $16,210 -8.9% |
| 2013 | $718 +1.9% | $17,800 |
| 2012 | $704 +26.2% | $17,800 0% |
| 2011 | $558 -14.2% | $17,802 -10.2% |
| 2010 | $651 | $19,835 |
| 2009 | -- | $19,835 |
| 2008 | $1,223 -8.6% | $19,835 -13.7% |
| 2007 | $1,338 +0.8% | $22,981 |
| 2006 | $1,327 +18.7% | $22,981 |
| 2005 | $1,118 | $22,981 +7.2% |
| 2004 | -- | $21,431 |
| 2003 | $1,054 -0.7% | $21,431 |
| 2002 | $1,061 +17.7% | $21,431 +31.2% |
| 2001 | $902 +16.4% | $16,331 |
| 2000 | $774 | $16,331 |
Find assessor info on the county website
Neighborhood: Goodyear Heights
Nearby homes
- $90,0002 bd1 ba801 sqft847 Caddo Ave, Akron, OH 44305Off Market
- $83,6002 bd1 ba720 sqft837 Caddo Ave, Akron, OH 44305Off Market
- $89,3002 bd1 ba720 sqft851 Caddo Ave, Akron, OH 44305Off Market
- $140,1003 bd2 ba1.1k sqft831 Caddo Ave, Akron, OH 44305Off Market
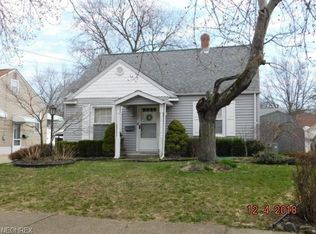
- $113,7002 bd1 ba1k sqft854 Sarcee Ave, Akron, OH 44305Off Market
- $94,6003 bd1 ba1k sqft860 Sarcee Ave, Akron, OH 44305Off Market
- $123,6003 bd1 ba1.1k sqft850 Sarcee Ave, Akron, OH 44305Off Market
- $103,0003 bd1 ba1k sqft864 Sarcee Ave, Akron, OH 44305Off Market
Nearby schools
GreatSchools rating
- 4/10Barber Community Learning CenterGrades: PK-5Distance: 0.4 mi
- 3/10East Community Learning CenterGrades: 6-12Distance: 1.6 mi
Schools provided by the listing agent
- District: Akron CSD - 7701
Source: MLS Now. This data may not be complete. We recommend contacting the local school district to confirm school assignments for this home.
Get a cash offer in 3 minutes
Find out how much your home could sell for in as little as 3 minutes with a no-obligation cash offer.
Estimated market value
$140,000
Get a cash offer in 3 minutes
Find out how much your home could sell for in as little as 3 minutes with a no-obligation cash offer.
Estimated market value
$140,000
- Ohio
- Summit County
- Akron
- 44305
- Goodyear Heights
- 841 Caddo Ave
