Exceptional pride of ownership is evident throughout this beautifully maintained two-story home, ideally located on a cul-de-sac in one of Brea’s most desirable neighborhoods. Featuring four bedrooms and two bathrooms, this residence offers a versatile floor plan designed for comfortable everyday living and entertaining. The grand double-door entry opens to a welcoming interior filled with natural light and enhanced by numerous upgrades. The open-concept layout creates a seamless flow between living spaces, while 12mm vinyl flooring, custom paint, scraped ceilings, LED recessed lighting, upgraded light fixtures, plantation shutters, newer interior doors, and premium dual-pane windows and sliding doors add style and functionality throughout. The formal living room features a beautiful marble fireplace, creating a warm and inviting space to gather with family and friends. A spacious formal dining room with custom cabinetry is ideal for hosting special occasions. The remodeled kitchen is both stylish and functional, showcasing Quartz countertops, a white tile backsplash, shaker-style white cabinetry, stainless steel appliances, and a charming bay window with a sitting area and pool view. Adjacent to the kitchen, the comfortable family room offers direct access to the private backyard through a sliding glass door. A main-level bedroom (without closet doors) and adjacent shower bathroom provide flexibility for guests, a home office, or a den. Upstairs, three generously sized bedrooms include one with a walk-in closet. Both bathrooms have been beautifully remodeled and upgraded. Additional amenities include central air conditioning and heating, along with direct access to the two-car garage. The outdoor spaces are thoughtfully designed and professionally landscaped, featuring artificial grass in the front yard, an expanded concrete driveway for additional parking, a sparkling pool, a large grass area, new vinyl side gates on both sides, and covered patios that create an ideal setting for relaxing and entertaining. Located within the award-winning Brea Olinda Unified School District and within walking distance to both Brea Junior High School and Falcon Academy of Science and Technology (K–6). No HOA dues. Conveniently located near Brea Mall, Downtown Brea, restaurants, entertainment, and easy access to the 57 and 91 freeways.
Sold for $1,170,000
Listed by: Reshape Real Estate • Peter Suk • Contact: peter@reshapere.com
Bought with: eXp Realty of California, Inc.
$1,170,000
841 Candlewood St, Brea, CA 92821
4beds
1,620sqft
Single Family Residence
Built in 1966
6,489 Square Feet Lot
$1,170,700 Zestimate®
$722/sqft
$4,939 Estimated rent
Home value
$1,170,700
$1.09M - $1.26M
$4,939/mo
Zestimate® history
Owner options
List your home for rent
$4,939/mo
Rent Zestimate®
Find your next renter with Zillow Rental Manager. Plus, with online applications, you can quickly screen prospective tenants – for free.
$4,939/mo
Rent Zestimate®
Refinance and save
$7,786/mo
Est. payment
Refinancing to a lower rate could help reduce your monthly payments and save thousands over the life of the loan.
$7,786/mo
Est. payment
Explore your selling options
Work with a Zillow partner agent
Leverage their expertise and Zillow's premium Showcase listings to get your home seen by more buyers.
Get startedList with your own agent
Get your home in front of millions of buyers by listing it on Zillow.
Learn how to do itSell it yourself
Take full control of how buyers see your home on Zillow by listing For Sale by Owner (FSBO).
List your homeWhat's special
Zillow last checked:
Listing updated:
Listed by:
Peter Suk DRE #02144572 peter@reshapere.com,
Reshape Real Estate,
Linda Suk DRE #01179652 714-458-6768,
Reshape Real Estate
Bought with:
Man Dang Ho, DRE #02095914
eXp Realty of California, Inc.
Source: CRMLS,MLS#: PW26129604 Originating MLS: California Regional MLS
Originating MLS: California Regional MLSFacts & features
Interior
Bedrooms & bathrooms
- Bedrooms: 4
- Bathrooms: 2
- Full bathrooms: 1
- 3/4 bathrooms: 1
- Main level bathrooms: 1
- Main level bedrooms: 1
Rooms
- Room types: Bedroom, Entry/Foyer, Family Room, Kitchen, Living Room, Other, Dining Room
Bedroom
- Features: Bedroom on Main Level
Bathroom
- Features: Bathroom Exhaust Fan, Bathtub, Dual Sinks, Remodeled, Separate Shower, Tub Shower, Upgraded, Walk-In Shower
Kitchen
- Features: Kitchen/Family Room Combo, Quartz Counters, Remodeled, Updated Kitchen
Other
- Features: Walk-In Closet(s)
Heating
- Central, Forced Air, Natural Gas
Cooling
- Central Air
Appliances
- Included: Built-In Range, Dishwasher, Disposal, Gas Water Heater, Microwave, Vented Exhaust Fan, Water Heater
- Laundry: Washer Hookup, In Garage
Features
- Separate/Formal Dining Room, Open Floorplan, Quartz Counters, Recessed Lighting, Storage, Bedroom on Main Level, Walk-In Closet(s)
- Flooring: Tile, Vinyl
- Doors: Double Door Entry, Mirrored Closet Door(s), Sliding Doors
- Windows: Bay Window(s), Double Pane Windows, Plantation Shutters, Screens
- Has fireplace: Yes
- Fireplace features: Gas, Living Room, Wood Burning
- Common walls with other units/homes: No Common Walls
Interior area
- Total interior livable area: 1,620 sqft
Property
Parking
- Total spaces: 2
- Parking features: Concrete, Direct Access, Door-Single, Driveway, Garage Faces Front, Garage, Garage Door Opener, Side By Side
- Attached garage spaces: 2
Accessibility
- Accessibility features: None
Features
- Levels: Two
- Stories: 2
- Entry location: 1
- Patio & porch: Covered, Patio
- Exterior features: Lighting
- Has private pool: Yes
- Pool features: In Ground, Private
- Spa features: None
- Fencing: Wood
- View description: None
Lot
- Size: 6,489 Square Feet
- Features: Back Yard, Cul-De-Sac, Front Yard, Garden, Landscaped, Near Park, Yard
Details
- Parcel number: 31904206
- Special conditions: Standard
Construction
Type & style
- Home type: SingleFamily
- Architectural style: Traditional
- Property subtype: Single Family Residence
Materials
- Brick, Drywall, Frame, Concrete, Stucco, Copper Plumbing
- Foundation: Concrete Perimeter, Slab
- Roof: Composition
Condition
- Updated/Remodeled,Turnkey
- New construction: No
- Year built: 1966
Utilities & green energy
- Electric: Standard
- Sewer: Public Sewer
- Water: Public
- Utilities for property: Cable Connected, Electricity Connected, Natural Gas Connected, Phone Connected, Sewer Connected, Underground Utilities, Water Connected
Community & HOA
Community
- Features: Curbs, Storm Drain(s), Street Lights, Suburban, Sidewalks, Park
- Security: Carbon Monoxide Detector(s), Firewall(s), Smoke Detector(s)
- Subdivision: Other
Location
- Region: Brea
Financial & listing details
- Price per square foot: $722/sqft
- Tax assessed value: $915,552
- Date on market: 6/18/2026
- Cumulative days on market: 6 days
- Listing terms: Cash,Cash to New Loan
- Road surface type: Paved
Price history
| Date | Event | Price |
|---|---|---|
| 7/27/2026 | Sold | $1,170,000-2.4%$722/sqft |
Source:  CRMLS #PW26129604 Report a problem CRMLS #PW26129604 Report a problem | ||
| 6/25/2026 | Pending sale | $1,199,000+36.3%$740/sqft |
Source: CRMLS #PW26129604 Report a problem | ||
| 10/10/2023 | Sold | $880,000$543/sqft |
Source: Public Record Report a problem | ||
Public tax history
| Year | Property taxes | Tax assessment |
|---|---|---|
| 2026 | -- | $915,552 +2% |
| 2025 | $8,572 -14.6% | $897,600 +2% |
| 2024 | $10,036 +199.2% | $880,000 +213.6% |
| 2023 | $3,354 +1.1% | $280,588 +2% |
| 2022 | $3,317 +1.9% | $275,087 +2% |
| 2021 | $3,255 +0.7% | $269,694 +1% |
| 2020 | $3,232 | $266,929 +2% |
| 2019 | $3,232 +2.6% | $261,696 +2% |
| 2018 | $3,149 +3.5% | $256,565 +2% |
| 2017 | $3,042 | $251,535 +2% |
| 2016 | $3,042 +2% | $246,603 +1.5% |
| 2015 | $2,982 +4.5% | $242,899 +2% |
| 2014 | $2,854 | $238,141 +0.5% |
| 2013 | -- | $237,065 +2% |
| 2012 | -- | $232,417 +2% |
| 2011 | -- | $227,860 +0.8% |
| 2010 | -- | $226,158 -0.2% |
| 2009 | -- | $226,696 +2% |
| 2008 | -- | $222,251 +2% |
| 2007 | -- | $217,894 +2% |
| 2006 | -- | $213,622 +2% |
| 2005 | -- | $209,434 +2% |
| 2004 | -- | $205,328 +1.9% |
| 2003 | -- | $201,565 +2% |
| 2002 | -- | $197,613 +2% |
| 2001 | $2,080 +0.2% | $193,739 +2% |
| 2000 | $2,076 | $189,941 |
Find assessor info on the county website
Neighborhood: 92821
Nearby homes
- $960,5004 bd2 ba1.5k sqft833 Candlewood St, Brea, CA 92821Off Market
- $1,163,0005 bd3 ba1.7k sqft849 Candlewood St, Brea, CA 92821Off Market
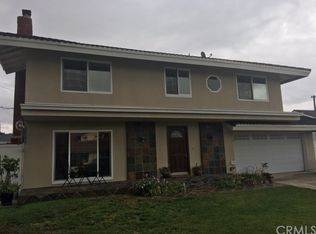
- $1,029,3005 bd2 ba2k sqft825 Candlewood St, Brea, CA 92821Off Market
- $982,6004 bd2 ba1.5k sqft855 Candlewood St, Brea, CA 92821Off Market

- $968,7004 bd2 ba1.5k sqft838 Candlewood St, Brea, CA 92821Off Market
- $1,029,1004 bd2 ba1.5k sqft850 Candlewood St, Brea, CA 92821Off Market
- $978,0004 bd2 ba1.4k sqft860 Buttonwood Dr, Brea, CA 92821Off Market
- $1,067,0005 bd2 ba2.4k sqft824 Candlewood St, Brea, CA 92821Off Market
Nearby schools
GreatSchools rating
- 8/10Falcon Academy of Science and TechnologyGrades: K-6Distance: 0.3 mi
- 8/10Brea Junior High SchoolGrades: 7-8Distance: 0.6 mi
- 9/10Brea-Olinda High SchoolGrades: 9-12Distance: 0.8 mi
Schools provided by the listing agent
- Elementary: Fanning
- Middle: Brea
- High: Brea Olinda
Source: CRMLS. This data may not be complete. We recommend contacting the local school district to confirm school assignments for this home.
Get a cash offer in 3 minutes
Find out how much your home could sell for in as little as 3 minutes with a no-obligation cash offer.
Estimated market value
$1,170,700
Get a cash offer in 3 minutes
Find out how much your home could sell for in as little as 3 minutes with a no-obligation cash offer.
Estimated market value
$1,170,700
- California
- Orange County
- Brea
- 92821
- 841 Candlewood St
