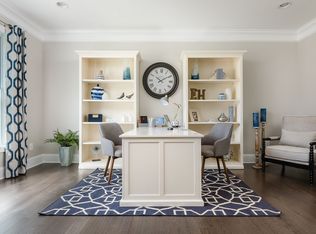
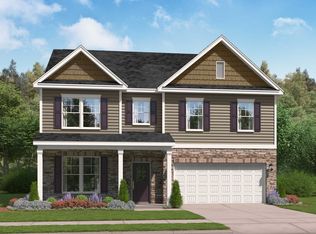
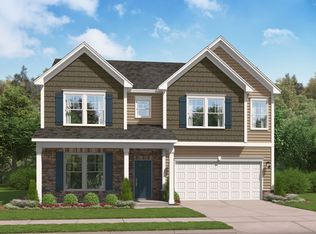
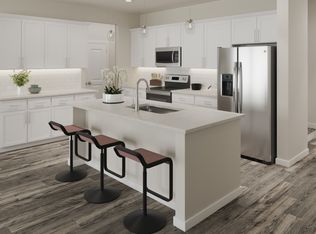
Welcome to the Idlewild at Greenpoint, an established neighborhood with pool, trails, and convenient access to shopping and commuting. This Idlewild spreads across 2,729 square feet on two floors, with three bedrooms, two full baths, a powder room, and a two-car garage. On the main level, the kitchen opens into the dining area and family room, where an electric fireplace and a floor-to-ceiling stone fireplace give the shared space real presence. Pendant lighting over the island draws the eye in, and the walk-in pantry keeps the counters clear for actual cooking. A covered patio off the rear carries that energy outside. Upstairs, the primary suite offers a garden tub bath and a walk-in closet, while the two additional bedrooms share a dual-vanity bath. The upper-level flex room handles whatever the day brings, from homework to weekend projects, without spilling into the rest of the house. Design selections have not yet been chosen for this home. The listed price reflects base and structural options only; final pricing may increase once a Design Collection is added. Key features include: The private study on the main level works well as a home office. GE electric appliances come included in the kitchen. LED lighting is installed in both the family room and upper flex space. Your next chapter starts here. Schedule a private tour today to view this exceptional home.
This property is not currently displayed as for sale or rent on Zillow. This may be different from what's on other websites or public sources.