Located just blocks from the Pacific Ocean, this 3 bed 2 bath home offers a unique combination of space, character and opportunity right in Crescent City. Inside you'll find an updated interior, pellet stove and a flexible upstairs loft bedroom with potential for hobby space, extra storage or more. The fully fenced yard features established gardens, raised beds, fruit trees and plenty of space to enjoy being outdoors. The barn with a 2nd story provides over 1,500 sq. ft. for storage, projects, hobbies, or a workshop and has its own separate city water meter. Close to beaches, schools, shopping, restaurants, and medical services, this property offers a lot of versatility in a convenient in-town location less than a mile from the beach! Call your agent today to schedule a private tour.
Active
$385,000
841 Cooper Ave, Crescent City, CA 95531
3beds
2baths
1,438sqft
Single Family Residence
Built in 1933
0.25 Acres Lot
$375,800 Zestimate®
$268/sqft
$-- HOA
What's special
Fruit treesFully fenced yardRaised bedsUpdated interiorPellet stoveEstablished gardens
- 19 days
- 887
- 48
Zillow last checked:
Listing updated:
Listed by:
Chelsea Harbour cell:707-954-6235,
Potter Real Estate Group, Inc
Source: DNMLS,MLS#: 260387
Facts & features
Interior
Bedrooms & bathrooms
- Bedrooms: 3
- Bathrooms: 2
Heating
- Other
Appliances
- Included: Range/Oven, Electric Oven, Electric Water Heater
Features
- Cable, Eat-in Kitchen, Storage
- Flooring: Laminate, Vinyl
- Fireplace features: Pellet Stove
Interior area
- Total structure area: 1,438
- Total interior livable area: 1,438 sqft
Video & virtual tour
Property
Parking
- Total spaces: 2
- Parking features: Detached
- Garage spaces: 2
Features
- Levels: Two
- Stories: 2
- Patio & porch: Decking Open
- Exterior features: Garden, Rain Gutters
- Fencing: Fencing/Enclosed
- Has view: Yes
- View description: Area
Lot
- Size: 0.25 Acres
- Features: Fruit Trees, Landscaped
- Topography: Level
Details
- Additional structures: Barn(s), Workshop
- Parcel number: 120190015000
- Zoning description: R-1
Construction
Type & style
- Home type: SingleFamily
- Property subtype: Single Family Residence
Materials
- Vinyl Siding, Frame
- Foundation: Concrete Perimeter
- Roof: Composition
Condition
- Exterior: Above Average,Interior: Above Average
- Year built: 1933
Utilities & green energy
- Sewer: Public Wtr Swr
- Water: Public
- Utilities for property: Cable Connected, Electricity Connected, Separate Meters, Sewer Connected
Community & HOA
Location
- Region: Crescent City
Financial & listing details
- Price per square foot: $268/sqft
- Tax assessed value: $282,468
- Date on market: 8/15/2026
- Electric utility on property: Yes
- Road surface type: Paved
Estimated market value
$375,800
$357,000 - $395,000
$1,965/mo
Price history
| Date | Event | Price |
|---|---|---|
| 8/15/2026 | Listed for sale | $385,000-6.1%$268/sqft |
Source:  DNMLS #260387 Report a problem DNMLS #260387 Report a problem | ||
| 8/12/2026 | Listing removed | $410,000$285/sqft |
Source: DNMLS #260280 Report a problem | ||
| 7/21/2026 | Price change | $410,000-2.4%$285/sqft |
Source: DNMLS #260280 Report a problem | ||
| 6/23/2026 | Listed for sale | $420,000+54.7%$292/sqft |
Source: DNMLS #260280 Report a problem | ||
| 7/24/2023 | Sold | $271,500-9.5%$189/sqft |
Source: DNMLS #230194 Report a problem | ||
| 6/24/2023 | Contingent | $300,000$209/sqft |
Source: DNMLS #230194 Report a problem | ||
| 5/21/2023 | Listed for sale | $300,000$209/sqft |
Source: DNMLS #230194 Report a problem | ||
Public tax history
| Year | Property taxes | Tax assessment |
|---|---|---|
| 2026 | -- | $282,468 +2% |
| 2025 | $3,211 +4.5% | $276,930 +2% |
| 2024 | $3,072 +126.5% | $271,500 +138.9% |
| 2023 | $1,356 +1.9% | $113,627 +2% |
| 2022 | $1,331 +0.6% | $111,400 +2% |
| 2021 | $1,323 +11.6% | $109,216 +1% |
| 2020 | $1,185 +1.6% | $108,097 +2% |
| 2019 | $1,166 | $105,979 +2% |
| 2018 | $1,166 +0.7% | $103,902 +2% |
| 2017 | $1,159 | $101,866 +2% |
| 2016 | $1,159 +3.6% | $99,869 +1.5% |
| 2015 | $1,119 +1.3% | $98,369 +2% |
| 2014 | $1,105 | $96,443 +0.5% |
| 2013 | -- | $96,008 +2% |
| 2012 | -- | $94,126 +2% |
| 2011 | -- | $92,282 +0.8% |
| 2010 | -- | $91,593 -0.2% |
| 2009 | -- | $91,812 +2% |
| 2008 | -- | $90,012 +2% |
| 2007 | -- | $88,248 +2% |
| 2006 | -- | $86,519 +2% |
| 2005 | -- | $84,823 +2% |
| 2004 | -- | $83,161 +1.9% |
| 2003 | -- | $81,637 +2% |
| 2002 | -- | $80,036 +2% |
| 2001 | -- | $78,467 |
Find assessor info on the county website
Monthly payment
Est. payment
Payment breakdown
Explore the cost of this home by adjusting the details. Changes won't be saved.Climate risks
Neighborhood: 95531

Similar homes
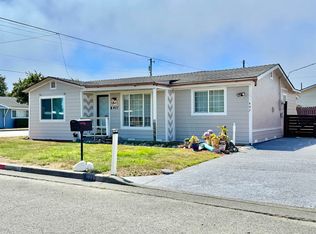
- $399,0004 bd2 ba1.5k sqft600 Pacific Ave, Crescent City, CA 95531Active
 MLS ID #260391, Ashley Lee, Horizon Realty Group. DNMLS
 - $350,0003 bd2 ba1.1k sqft787-787 Meridian St, Crescent City, CA 95531Active Under Contract
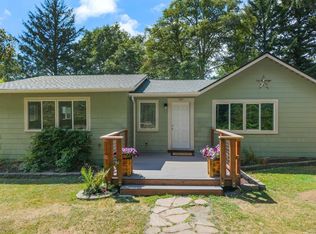 MLS ID #260350, Chelsea Harbour, Potter Real Estate Group, Inc. DNMLS
 - $389,0002 bd2 ba1k sqft1260 Pine Grove Rd, Crescent City, CA 95531Active
 MLS ID #260420, Taylor Razo, Alder Point Real Estate Inc. DNMLS
 - $359,5003 bd2 ba1.2k sqft107 Fresno St, Crescent City, CA 95531Active
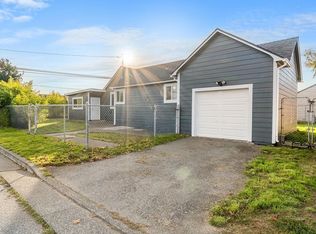 MLS ID #250314, DAVID FINIGAN, FINIGAN REAL ESTATE. DNMLS
Local buyer's agents are ready to help
