Skip main navigation
Off market
  • $703,300

    841 Corinthian Ave, Philadelphia, PA 19130

    3beds
    1,992sqft
    Townhouse
    Built in 1920
    871 Square Feet Lot
    $703,300 Zestimate®
    $353/sqft
    $3,188 Estimated rent

    Home value

    $703,300

    $661,000 - $753,000

    $3,188/mo

    Zestimate® history
    Loading
    Loading...

    Owner options

    List your home for rent

    $3,188/mo

    Rent Zestimate®

    Find your next renter with Zillow Rental Manager. Plus, with online applications, you can quickly screen prospective tenants – for free.

    Learn more

    $3,188/mo

    Rent Zestimate®

    Refinance and save

    $4,315/mo

    Est. payment

    Refinancing to a lower rate could help reduce your monthly payments and save thousands over the life of the loan.

    See today's rates

    $4,315/mo

    Est. payment

    Explore your selling options

    Work with a Zillow partner agent

    Leverage their expertise and Zillow's premium Showcase listings to get your home seen by more buyers.

    Get started

    List with your own agent

    Get your home in front of millions of buyers by listing it on Zillow.

    Learn how to do it

    Sell it yourself

    Take full control of how buyers see your home on Zillow by listing For Sale by Owner (FSBO).

    List your home

    What's special

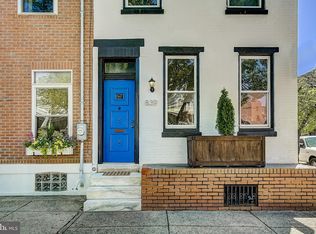
    Thereâs no place like home! From the moment you walk through the doors of this gorgeous townhouse, you will feel right at home. The inviting vestibule entry greets you with a glass paneled door and large window that graces you with views of an open floor plan. Every room in this home looks like it was taken right from the pages of a designer magazine. Elevated style begins with the luxurious tigerwood hardwood flooring that flows seamlessly throughout all 3 floors of living space and continues with crown molding that accents the 9 foot ceilings on the first floor. An updated, modern kitchen is a chefâs dream with white cabinets, light colored granite countertops, stainless steel appliances, glass tile backsplash with mosaic inserts, modern vent hood, and as an added bonusâ¦a pot filler faucet over the gas stovetop makes whipping up your favorite dishes even easier! A powder room wraps up the first floor before heading out to a cozy and private outdoor patio. Can you picture yourself relaxing out here under some string lights while sipping on a glass of wine by a fire pit? Built-in wooden planters and seating for 6 makes this the perfect respite on a summer night. Back inside, beautiful stairs adorned with wrought iron railings take you to the second floor where youâll find 2 bedrooms, a convenient laundry room with a sink, and a fully renovated full bathroom with tile floors and a shower/tub combo. The third floor of this home steals the show with a huge master en-suite. The entire 3rd floor is dedicated to the master bedroom and bathroom. As you walk up the stairs, a sitting area welcomes you to a bright and spacious retreat with vaulted ceilings, recessed lighting, and is fitted with 3 closets, including a huge walk-in with custom built-ins (ladies, youâve got dibs on this one). A connecting luxurious bathroom features a seamless shower, large vanity, and a whirlpool tub where you can relax after a long day. Last but not least, a finished basement with additional storage space and tile floors makes a perfect space for a home gym, home office, or virtual schooling classroom. This home is in a prime location in a family friendly neighborhood and is nearby restaurants, bars, the Art Museum & Eastern State Penitentiary. It's walkable to Center City and Kelly Drive, and is 2 blocks from a playground, Fairmount Ave, and Bache-Martin Elementary School. This one is going to go QUICK! Hurry in and call this house your home!

    This property is off market, which means it's not currently listed for sale or rent on Zillow. This may be different from what's available on other websites or public sources.

    Facts & features

    Interior

    Bedrooms & bathrooms
    • Bedrooms: 3
    • Bathrooms: 3
    • Full bathrooms: 2
    • 1/2 bathrooms: 1
    Heating
    • Forced air, Gas
    Cooling
    • Central
    Appliances
    • Included: Dryer, Refrigerator, Washer
    Features
    • Flooring: Hardwood
    • Basement: Finished
    Interior area
    • Total interior livable area: 1,992 sqft

    Property

    Features
    • Exterior features: Brick
    • Has view: Yes
    • View description: Territorial
    Lot
    • Size: 871 Square Feet
    Details
    • Parcel number: 151101800

    Construction

    Type & style
    • Home type: Townhouse
    Materials
    • Roof: Other
    Condition
    • Year built: 1920

    Community & HOA

    Location
    • Region: Philadelphia

    Financial & listing details

    • Price per square foot: $353/sqft
    • Tax assessed value: $608,300
    • Annual tax amount: $8,515

    Price history

    DateEventPrice
    4/15/2021Sold$610,000+3.4%$306/sqft
    Source: Public Record Report a problem
    1/28/2021Listed for sale$590,000+15.7%$296/sqft
    Source: Keller Williams Realty #PAPH980738 Report a problem
    9/17/2015Sold$510,000-2.9%$256/sqft
    Source: Public Record Report a problem
    8/7/2015Price change$525,000-3.7%$264/sqft
    Source: SPACE & COMPANY #6569933 Report a problem
    6/10/2015Price change$545,000-2.7%$274/sqft
    Source: SPACE & COMPANY #6569933 Report a problem
    5/8/2015Listed for sale$560,000+17.9%$281/sqft
    Source: SPACE & COMPANY #6569933 Report a problem
    6/28/2013Sold$474,900$238/sqft
    Source: Public Record Report a problem
    4/25/2013Listed for sale$474,900+139.8%$238/sqft
    Source: Coldwell Banker Preferred #6207080 Report a problem
    11/16/2012Sold$198,000-1%$99/sqft
    Source: Public Record Report a problem
    8/17/2012Listing removed$199,900$100/sqft
    Source: Coldwell Banker Preferred - Old City Office #6093178 Report a problem
    8/7/2012Price change$199,900-16.7%$100/sqft
    Source: Coldwell Banker Preferred #6093178 Report a problem
    4/3/2012Price change$239,900-9.4%$120/sqft
    Source: CENTURY 21 LEIBOVITZ REALTORS #5990437 Report a problem
    1/11/2012Listed for sale$264,900$133/sqft
    Source: CENTURY 21 LEIBOVITZ REALTORS #5990437 Report a problem

    Public tax history

    YearProperty taxesTax assessment
    2025$8,515 +4%$608,300 +4%
    2024$8,186 +98.4%$584,800
    2023$4,126 -9%$584,800
    2022$4,533 --
    2021$4,533 -41.9%--
    2018$7,805 +77.9%--
    2017$4,386 +30.1%--
    2016$3,371 --
    2015$3,371 --
    2014$3,371 -41.3%$428,500 +2330.2%
    2012$5,742 $17,632
    2011-- $17,632
    2010-- $17,632
    2009-- $17,632
    2008-- $17,632
    2007-- $17,632 +7.4%
    2006-- $16,416
    2005-- $16,416
    2004-- $16,416
    2003-- $16,416
    2002-- $16,416 +14%
    2000-- $14,400
    1999-- $14,400
    Find assessor info on the county website

    Neighborhood: Francisville

    Nearby schools

    GreatSchools rating
    Schools provided by the listing agent
    • Elementary: MORRIS ROBERT
    • Middle: BACHE MARTIN
    • High: FRANKLIN LEARNING
    • District: PHILADELPHIA CITY SCHOOL DISTRICT

    Source: The MLS. This data may not be complete. We recommend contacting the local school district to confirm school assignments for this home.

    Get a cash offer in 3 minutes
    Find out how much your home could sell for in as little as 3 minutes with a no-obligation cash offer.
    Estimated market value
    $703,300
    Get a cash offer in 3 minutes
    Find out how much your home could sell for in as little as 3 minutes with a no-obligation cash offer.
    Estimated market value
    $703,300