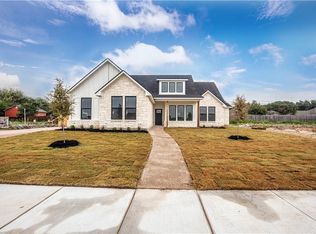
This beautifully designed custom home offers 3 bedrooms and 2 bathrooms with a well planned layout that places the isolated primary bedroom on one side of the home, while the two secondary bedrooms and guest bathroom are located on the opposite side for added privacy and functionality. The open concept living area features tall ceilings, arched architectural details, abundant natural light, and a custom electric fireplace. The kitchen serves as the centerpiece of the home with custom cabinetry, a large island with seating, generous counter space, and a dedicated computer nook ideal for work or study. Throughout the home, you’ll find luxury laminate wood like flooring throughout along with tile flooring in the bathrooms for a clean and cohesive finish. The side entry two car garage enhances the home’s curb appeal and contributes to the well balanced exterior presentation. The covered patio opens to a thoughtfully designed backyard featuring an in-ground pool, separate hot tub, gazebo and a custom fire pit area creating an exceptional outdoor space for both everyday living and entertaining. Quality construction, refined finishes and well planned indoor and outdoor living spaces make this a standout home in one of Hewitt’s most desirable neighborhoods.
For sale
$485,000
841 Day Star Dr, Hewitt, TX 76643
3beds
2,025sqft
Single Family Residence
Built in 2021
10,628 Square Feet Lot
$474,700 Zestimate®
$240/sqft
$-- HOA
What's special
Custom electric fireplaceSeparate hot tubAbundant natural lightCustom fire pit areaCovered patioTall ceilingsDedicated computer nook
- 48 days |
- 472 |
- 48 |
Zillow last checked:
Listing updated:
Listed by:
Edwin Diaz 0594026 254-214-7243,
Coldwell Banker Apex, REALTORS 214-237-4500,
Milka Corpus 0576257 254-214-9101,
Coldwell Banker Apex, REALTORS
Source: NTREIS,MLS#: 21269216
Loading...
Facts & features
Interior
Bedrooms & bathrooms
- Bedrooms: 3
- Bathrooms: 2
- Full bathrooms: 2
Primary bedroom
- Features: Ceiling Fan(s)
- Level: First
- Dimensions: 12 x 16
Primary bathroom
- Features: Built-in Features, Dual Sinks, Garden Tub/Roman Tub, Separate Shower
- Level: First
- Dimensions: 10 x 14
Dining room
- Level: First
- Dimensions: 14 x 11
Living room
- Features: Ceiling Fan(s), Fireplace
- Level: First
- Dimensions: 19 x 16
Heating
- Central, Electric
Cooling
- Central Air, Ceiling Fan(s), Electric
Appliances
- Included: Dishwasher, Electric Range, Disposal, Microwave
- Laundry: Laundry in Utility Room
Features
- Cathedral Ceiling(s)
- Flooring: Ceramic Tile, Luxury Vinyl Plank
- Has basement: No
- Number of fireplaces: 1
- Fireplace features: Electric
Interior area
- Total interior livable area: 2,025 sqft
Video & virtual tour
Property
Parking
- Total spaces: 2
- Parking features: Driveway, Garage, Garage Door Opener, Garage Faces Side
- Attached garage spaces: 2
Features
- Levels: One
- Stories: 1
- Patio & porch: Rear Porch, Deck, Other, Patio, Covered
- Exterior features: Fire Pit, Storage
- Pool features: In Ground, Pool, Waterfall
- Has spa: Yes
- Spa features: Hot Tub
- Fencing: Back Yard,Wood
Lot
- Size: 10,628 Square Feet
Details
- Parcel number: 301193010001110
Construction
Type & style
- Home type: SingleFamily
- Architectural style: Ranch,Detached
- Property subtype: Single Family Residence
Materials
- Brick, Fiber Cement, Rock, Stone
- Foundation: Slab
- Roof: Composition
Condition
- Year built: 2021
Utilities & green energy
- Sewer: Public Sewer
- Water: Public
- Utilities for property: Sewer Available, Water Available
Community & HOA
Community
- Subdivision: Moonlight Park Ph 1
HOA
- Has HOA: No
Location
- Region: Hewitt
Financial & listing details
- Price per square foot: $240/sqft
- Tax assessed value: $396,094
- Annual tax amount: $8,597
- Date on market: 5/20/2026
- Cumulative days on market: 48 days
- Listing terms: Cash,Conventional,FHA,VA Loan
- Exclusions: TV in primary bedroom.
Estimated market value
$474,700
$451,000 - $498,000
$3,115/mo
Price history
| Date | Event | Price |
|---|---|---|
| 5/20/2026 | Listed for sale | $485,000+28.3%$240/sqft |
Source: NTREIS #21269216 Report a problem | ||
| 4/22/2022 | Sold | -- |
Source: NTREIS #204911 Report a problem | ||
| 12/1/2021 | Pending sale | $378,000$187/sqft |
Source: | ||
| 11/29/2021 | Listed for sale | $378,000$187/sqft |
Source: | ||
Public tax history
| Year | Property taxes | Tax assessment |
|---|---|---|
| 2025 | $5,667 -17.1% | $396,094 -12.6% |
| 2024 | $6,833 +12% | $453,000 +13% |
| 2023 | $6,100 +67.3% | $400,740 +109% |
| 2022 | $3,646 +348.3% | $191,740 +445.8% |
| 2021 | $813 | $35,130 +8.7% |
| 2020 | -- | $32,320 |
Find assessor info on the county website
Monthly payment
Est. payment$--/mo
Payment breakdown
Explore the cost of this home by adjusting the details. Changes won't be saved.All calculations are estimates and provided by Zillow, Inc. for informational purposes only. Actual amounts may vary.
HOA fees may include property taxes on listings classified as Co-Ops. Contact the listing agent and/or owner for fee details.
Mortgage interest rates are dependent on a number of factors, including credit score, down payment, and repayment length. Interest rate data provided by Zillow Group Marketplace, Inc. as of 1/1/1970 from various mortgage lenders with which we have lead or other similar arrangements; the Estimated Payment is an average of those rates.
See how much you could borrow to make a competitive offer.
Climate risks
Neighborhood: 76643
Nearby schools
GreatSchools rating
- NALorena Primary SchoolGrades: PK-2Distance: 2.8 mi
- 9/10Lorena Middle SchoolGrades: 6-8Distance: 3.4 mi
- 8/10Lorena High SchoolGrades: 9-12Distance: 3.4 mi
Schools provided by the listing agent
- Elementary: Lorena
- Middle: Lorena
- High: Lorena
- District: Lorena ISD
Source: NTREIS. This data may not be complete. We recommend contacting the local school district to confirm school assignments for this home.
A local agent can set up tours, give advice and negotiate with sellers.
A local lender can help you make sure your offer is ready when you are.
- Texas
- McLennan County
- Hewitt
- 76643
- 841 Day Star Dr