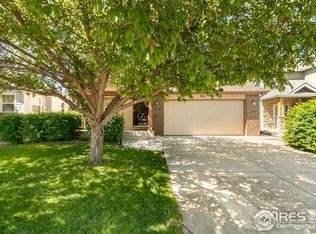
BACK ON THE MARKET NO FAULT OF THE HOME! BUYERS CONTINGENT SALE DID NOT GO THROUGH.WOW! Such great bang for your buck here on this clean well kept ranch style home with a professionally completed fully finished basement in a superb location in Windsor! Main level features 2 BR's (plus an office or a 3rd main level bedroom w/ French doors and a closet), and the main level primary BR has its own ensuite bathroom too! The basement adds another 2 bedrooms both with egress windows making it a 4 or 5 BR home with 3 Bathrooms at a total of over 2,900 sqft. You don't want to miss out on this one! The basement also has a very large (18'x18') enclosed Rec Room/Theater/Game Room and another bathroom. The kitchen and living room areas are wide open with vaulted ceilings, a gas fireplace, and offer plenty of kitchen cabinets, counter space, and natural light. A large breakfast bar & also plenty of room for a sit down dining table of the kitchen, and main level laundry too! Then THE VIEWS! There are views to the mountains on top of all that this incredible and very well priced home has to offer from your back patio area. With-in easy walking/biking distance to the Windsor Lake, Windsor High school, and its also pretty close to the Downtown area and all of the desired shopping, restaurant and other amenities in the Windsor community for true ease of living! So, Run don't walk!
Sold for $465,000
Zillow last checked:
Listing updated:
Bought with:
Brooke Kern, 100085880
Windermere Fort Collins
Source: IRES as distributed by MLS GRID,MLS#: 1015250
Price history
| Date | Event | Price |
|---|---|---|
| 12/5/2024 | Sold | $465,000+1.1%$159/sqft |
Source:  IRES as distributed by MLS GRID #1015250 Report a problem IRES as distributed by MLS GRID #1015250 Report a problem | ||
| 10/22/2024 | Pending sale | $459,900$158/sqft |
Source:  REcolorado as distributed by MLS GRID #IR1015250 Report a problem REcolorado as distributed by MLS GRID #IR1015250 Report a problem | ||
| 9/13/2024 | Listed for sale | $459,900$158/sqft |
Source: REcolorado as distributed by MLS GRID #IR1015250 Report a problem | ||
| 8/13/2024 | Pending sale | $459,900$158/sqft |
Source: REcolorado as distributed by MLS GRID #IR1015250 Report a problem | ||
| 7/26/2024 | Listed for sale | $459,900+29.2%$158/sqft |
Source: IRES as distributed by MLS GRID #1015250 Report a problem | ||
| 1/24/2020 | Sold | $356,000-0.8%$122/sqft |
Source: IRES as distributed by MLS GRID #900714 Report a problem | ||
| 1/10/2020 | Pending sale | $359,000$123/sqft |
Source: The Group Inc. #900714 Report a problem | ||
| 12/24/2019 | Listed for sale | $359,000+68.9%$123/sqft |
Source: Group Centerra #900714 Report a problem | ||
| 8/9/2012 | Sold | $212,500-1.2%$73/sqft |
Source: Public Record Report a problem | ||
| 5/18/2012 | Price change | $215,000-1.8%$74/sqft |
Source: Coldwell Banker Residential Brokerage - Loveland #677399 Report a problem | ||
| 4/6/2012 | Listed for sale | $219,000+12.9%$75/sqft |
Source: Coldwell Banker Residential Brokerage - Loveland #677399 Report a problem | ||
| 7/27/2005 | Sold | $194,000-2.8%$66/sqft |
Source: Public Record Report a problem | ||
| 11/7/2002 | Sold | $199,500$68/sqft |
Source: Public Record Report a problem | ||


Get a cash offer in 3 minutes
Find out how much your home could sell for in as little as 3 minutes with a no-obligation cash offer.
Estimated market value
$500,200
