Beautiful Madison Heights brick ranch fully renovated in 2019! Move-in-ready! The kitchen features white shaker style cabinets with stainless pulls and offers stainless steel appliances. Updated counters tops and vinyl flooring. This home boasts ample space to provide for eat in kitchen dining as well as a dining area off the kitchen. The massive window in the living room allows for warm natural lighting to shine in, adding that good energy to your living space for you to enjoy year round. The bathroom is clean and bright with modern standards and updates. The updated doors and hardware add a traditional feel to the home. The huge laundry room serves as a utility room, additional storage and offers attic access. Closets throughout the home are large and add function to your household. The updated furnace, water heater, electrical and plumbing provide peace of mind. Enjoy a fully fenced in yard with a recently added storage shed. The simple landscaping makes yard maintenance easy and inexpensive. Your view of the park outside your living room window is exceptional! Come see this home before its too late!
Sold for $169,900
$169,900
841 E Hudson Ave, Madison Heights, MI 48071
3beds
1,092sqft
Single Family Residence
Built in 1953
5,662 Square Feet Lot
$174,400 Zestimate®
$156/sqft
$1,732 Estimated rent
Home value
$174,400
$164,000 - $185,000
$1,732/mo
Zestimate® history
Owner options
List your home for rent
$1,732/mo
Rent Zestimate®
Find your next renter with Zillow Rental Manager. Plus, with online applications, you can quickly screen prospective tenants – for free.
$1,732/mo
Rent Zestimate®
Refinance and save
$1,167/mo
Est. payment
Refinancing to a lower rate could help reduce your monthly payments and save thousands over the life of the loan.
$1,167/mo
Est. payment
Explore your selling options
Work with a Zillow partner agent
Leverage their expertise and Zillow's premium Showcase listings to get your home seen by more buyers.
Get startedList with your own agent
Get your home in front of millions of buyers by listing it on Zillow.
Learn how to do itSell it yourself
Take full control of how buyers see your home on Zillow by listing For Sale by Owner (FSBO).
List your homeWhat's special
Fully fenced in yardUpdated counters topsSimple landscapingAttic accessHuge laundry roomView of the parkWhite shaker style cabinets
Zillow last checked:
Listing updated:
Listed by:
Joseph A Greib 248-637-4665,
JAG Real Estate Executives LLC
Bought with:
Yilin Yin, 6501466006
AutoCity Realty LLC
Source: Realcomp II,MLS#: 20251050202
Facts & features
Interior
Bedrooms & bathrooms
- Bedrooms: 3
- Bathrooms: 1
- Full bathrooms: 1
Primary bedroom
- Level: Entry
- Area: 126
- Dimensions: 14 X 9
Bedroom
- Level: Entry
- Area: 100
- Dimensions: 10 X 10
Bedroom
- Level: Entry
- Area: 88
- Dimensions: 11 X 8
Other
- Level: Entry
- Area: 48
- Dimensions: 8 X 6
Kitchen
- Level: Entry
- Area: 117
- Dimensions: 13 X 9
Laundry
- Level: Entry
- Area: 112
- Dimensions: 14 X 8
Living room
- Level: Entry
- Area: 299
- Dimensions: 23 X 13
Heating
- Forced Air, Natural Gas
Cooling
- Window Units
Appliances
- Laundry: Electric Dryer Hookup, Gas Dryer Hookup, Laundry Room, Washer Hookup
Features
- Has basement: No
- Has fireplace: No
Interior area
- Total interior livable area: 1,092 sqft
- Finished area above ground: 1,092
Property
Parking
- Parking features: No Garage
Features
- Levels: One
- Stories: 1
- Entry location: GroundLevel
- Pool features: None
Lot
- Size: 5,662 Square Feet
- Dimensions: 54 x 108
Details
- Parcel number: 2524329024
- Special conditions: Short Sale No,Standard
Construction
Type & style
- Home type: SingleFamily
- Architectural style: Ranch
- Property subtype: Single Family Residence
Materials
- Brick, Vinyl Siding
- Foundation: Slab
- Roof: Asphalt
Condition
- New construction: No
- Year built: 1953
- Major remodel year: 2019
Utilities & green energy
- Electric: Circuit Breakers
- Sewer: Public Sewer
- Water: Other
- Utilities for property: Above Ground Utilities, Cable Available, Underground Utilities
Community & HOA
Community
- Subdivision: COOLIDGE PARK
HOA
- Has HOA: No
Location
- Region: Madison Heights
Financial & listing details
- Price per square foot: $156/sqft
- Tax assessed value: $71,900
- Annual tax amount: $3,558
- Date on market: 10/30/2025
- Cumulative days on market: 24 days
- Listing agreement: Exclusive Right To Sell
- Listing terms: Cash,Conventional,FHA
- Exclusions: Exclusion(s) Do Not Exist
Price history
| Date | Event | Price |
|---|---|---|
| 12/4/2025 | Sold | $169,900-5.6%$156/sqft |
Source:  Realcomp II #20251050202 Report a problem Realcomp II #20251050202 Report a problem | ||
| 11/29/2025 | Pending sale | $179,900$165/sqft |
Source: Realcomp II #20251050202 Report a problem | ||
| 11/12/2025 | Listed for sale | $179,900$165/sqft |
Source: Realcomp II #20251050202 Report a problem | ||
| 11/7/2025 | Pending sale | $179,900$165/sqft |
Source: Realcomp II #20251050202 Report a problem | ||
| 10/30/2025 | Listed for sale | $179,900+33.3%$165/sqft |
Source: Realcomp II #20251050202 Report a problem | ||
| 10/11/2019 | Sold | $135,000$124/sqft |
Source: CB Weir Manuel solds #219092416_48071 Report a problem | ||
| 9/7/2019 | Listed for sale | $135,000+22.6%$124/sqft |
Source: Coldwell Banker Weir Manuel-Bir #219092416 Report a problem | ||
| 7/13/2004 | Sold | $110,150+150.3%$101/sqft |
Source: Public Record Report a problem | ||
| 5/23/1995 | Sold | $44,000$40/sqft |
Source: Public Record Report a problem | ||
Public tax history
| Year | Property taxes | Tax assessment |
|---|---|---|
| 2024 | $3,168 +3.8% | $89,440 +9.5% |
| 2023 | $3,053 +2.6% | $81,680 +9.3% |
| 2022 | $2,976 -6.5% | $74,720 +10.2% |
| 2021 | $3,184 | $67,790 +8.9% |
| 2020 | -- | $62,270 +45.4% |
| 2019 | $1,645 +4.4% | $42,820 +30.6% |
| 2018 | $1,575 +4.2% | $32,790 |
| 2017 | $1,512 | $32,790 +9.8% |
| 2016 | $1,512 | $29,860 +14.9% |
| 2015 | -- | $25,980 +13.7% |
| 2014 | -- | $22,850 -19.5% |
| 2011 | -- | $28,370 -23.4% |
| 2010 | $2,278 | $37,050 -33.8% |
| 2009 | -- | $55,930 +25.7% |
| 2002 | -- | $44,510 +38.2% |
| 2001 | $1,263 +3% | $32,200 +3.2% |
| 2000 | $1,226 | $31,210 |
Find assessor info on the county website
Neighborhood: 48071
Nearby homes
- $178,6003 bd1 ba1k sqft829 E Hudson Ave, Madison Heights, MI 48071Off Market
- $188,2003 bd1 ba1k sqft851 E Hudson Ave, Madison Heights, MI 48071Off Market
- $227,8003 bd1 ba960 sqft821 E Hudson Ave, Madison Heights, MI 48071Off Market
- $170,0003 bd1 ba1k sqft840 E Kalama Ave, Madison Heights, MI 48071Sold
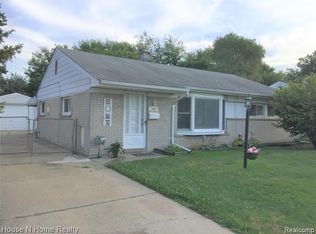
- $181,2003 bd1 ba1k sqft830 E Kalama Ave, Madison Heights, MI 48071Off Market
- $184,0003 bd1 ba1k sqft850 E Kalama Ave, Madison Heights, MI 48071Off Market
- $147,5002 bd1 ba754 sqft813 E Hudson Ave, Madison Heights, MI 48071Sold
- $207,5003 bd1 ba1.2k sqft863 E Hudson Ave, Madison Heights, MI 48071Off Market
Nearby schools
GreatSchools rating
- 2/10Madison Elementary SchoolGrades: PK-6Distance: 0.8 mi
- 3/10Wilkinson Middle SchoolGrades: 6-8Distance: 0.5 mi
- NAMadison Preparatory High SchoolGrades: 9-12Distance: 0.7 mi
Get a cash offer in 3 minutes
Find out how much your home could sell for in as little as 3 minutes with a no-obligation cash offer.
Estimated market value
$174,400
Get a cash offer in 3 minutes
Find out how much your home could sell for in as little as 3 minutes with a no-obligation cash offer.
Estimated market value
$174,400
- Michigan
- Oakland County
- Madison Heights
- 48071
- 841 E Hudson Ave
Nearby cities
Nearby zip codes
Other Madison Heights Topics
