SELLER IS OFFERING 5K CLOSING CONCESSIONS!! NEW CONSTRUCTION 2023! Come take a look at this charming new home near downtown. This 4 bedroom, 2 bathroom home comes with vinyl floors all throughout the house. Separate living room apart from the kitchen. Kitchen comes with stainless steel appliances, quartz countertops, and a breakfast bar. Has a separate dining room between the kitchen and dining. Spacious primary bedroom has walk in closet and private bathroom with double sinks, separate walk in shower and tub. Other 3 bedroom each have a large closet, plenty of sunlight coming in from windows. 2nd bathroom with a tub. Includes a laundry room and a mudroom. Minutes from downtown right off of highway 35. You definitely do not want to miss this!
Sold
Price Unknown
841 E Jessamine St, Fort Worth, TX 76104
4beds
1,730sqft
Single Family Residence
Built in 2023
6,011 Square Feet Lot
$305,900 Zestimate®
$--/sqft
$2,340 Estimated rent
Home value
$305,900
$291,000 - $321,000
$2,340/mo
Zestimate® history
Owner options
List your home for rent
$2,340/mo
Rent Zestimate®
Find your next renter with Zillow Rental Manager. Plus, with online applications, you can quickly screen prospective tenants – for free.
$2,340/mo
Rent Zestimate®
Refinance and save
Refinancing to a lower rate could help reduce your monthly payments and save thousands over the life of the loan.
Explore your selling options
Work with a Zillow partner agent
Leverage their expertise and Zillow's premium Showcase listings to get your home seen by more buyers.
Get startedList with your own agent
Get your home in front of millions of buyers by listing it on Zillow.
Learn how to do itSell it yourself
Take full control of how buyers see your home on Zillow by listing For Sale by Owner (FSBO).
List your homeWhat's special
Quartz countertopsSeparate walk in showerDouble sinksLarge closetVinyl floorsSeparate dining roomLaundry room
Zillow last checked:
Listing updated:
Listed by:
Jose Cruz 0739943 817-522-1602,
Texas Connect Realty, LLC 817-522-1602
Bought with:
Imelda Fernandez
All City Real Estate Ltd. Co.
Source: NTREIS,MLS#: 20426095
Facts & features
Interior
Bedrooms & bathrooms
- Bedrooms: 4
- Bathrooms: 2
- Full bathrooms: 2
Primary bedroom
- Level: First
- Dimensions: 14 x 17
Living room
- Level: First
- Dimensions: 16 x 21
Appliances
- Included: Electric Range, Disposal, Microwave
Features
- Double Vanity, Open Floorplan, Pantry, Walk-In Closet(s)
- Has basement: No
- Has fireplace: No
Interior area
- Total interior livable area: 1,730 sqft
Property
Parking
- Total spaces: 2
- Parking features: Door-Single, Garage, Garage Door Opener
- Attached garage spaces: 2
Features
- Levels: One
- Stories: 1
- Pool features: None
Lot
- Size: 6,011 Square Feet
Details
- Parcel number: 01409743
Construction
Type & style
- Home type: SingleFamily
- Architectural style: Detached
- Property subtype: Single Family Residence
- Attached to another structure: Yes
Condition
- Year built: 2023
Utilities & green energy
- Sewer: Public Sewer
- Water: Public
- Utilities for property: Electricity Connected, Sewer Available, Water Available
Community & HOA
Community
- Subdivision: Hyde Park Add
HOA
- Has HOA: No
Location
- Region: Fort Worth
Financial & listing details
- Tax assessed value: $307,252
- Annual tax amount: $130
- Date on market: 9/28/2023
- Cumulative days on market: 20 days
- Exclusions: Home Staging, sofa, dining room.
- Electric utility on property: Yes
Price history
| Date | Event | Price |
|---|---|---|
| 12/22/2023 | Sold | -- |
Source: NTREIS #20426095 Report a problem | ||
| 11/13/2023 | Pending sale | $324,900$188/sqft |
Source: NTREIS #20426095 Report a problem | ||
| 11/3/2023 | Price change | $324,900-1.5%$188/sqft |
Source: NTREIS #20426095 Report a problem | ||
| 10/28/2023 | Listed for sale | $329,800$191/sqft |
Source: NTREIS #20426095 Report a problem | ||
| 10/9/2023 | Pending sale | $329,800$191/sqft |
Source: NTREIS #20426095 Report a problem | ||
| 10/5/2023 | Contingent | $329,800$191/sqft |
Source: NTREIS #20426095 Report a problem | ||
| 9/28/2023 | Listed for sale | $329,800+312.8%$191/sqft |
Source: NTREIS #20426095 Report a problem | ||
| 4/11/2023 | Sold | -- |
Source: NTREIS #20233146 Report a problem | ||
| 3/27/2023 | Pending sale | $79,900$46/sqft |
Source: NTREIS #20233146 Report a problem | ||
| 2/27/2023 | Listed for sale | $79,900$46/sqft |
Source: NTREIS #20233146 Report a problem | ||
| 2/16/2023 | Pending sale | $79,900$46/sqft |
Source: NTREIS #20233146 Report a problem | ||
| 2/9/2023 | Contingent | $79,900$46/sqft |
Source: NTREIS #20233146 Report a problem | ||
| 1/20/2023 | Price change | $79,900-6%$46/sqft |
Source: NTREIS #20233146 Report a problem | ||
| 1/6/2023 | Listed for sale | $85,000$49/sqft |
Source: NTREIS #20233146 Report a problem | ||
| 1/28/2011 | Sold | -- |
Source: Public Record Report a problem | ||
| 1/12/2009 | Sold | -- |
Source: Public Record Report a problem | ||
Public tax history
| Year | Property taxes | Tax assessment |
|---|---|---|
| 2025 | $4,652 -32.5% | $307,252 |
| 2024 | $6,894 +1592.7% | $307,252 +1607% |
| 2023 | $407 +213.3% | $18,000 +260% |
| 2022 | $130 -3.3% | $5,000 |
| 2021 | $134 -2% | $5,000 |
| 2020 | $137 +3.6% | -- |
| 2019 | $132 -3.8% | $5,000 |
| 2018 | $138 +394% | $5,000 +400% |
| 2017 | $28 -80.3% | $1,000 -80% |
| 2016 | $142 -0.2% | $5,000 |
| 2015 | $142 | $5,000 |
| 2014 | $142 | $5,000 |
| 2013 | -- | $5,000 |
| 2012 | -- | $5,000 |
| 2011 | -- | $5,000 -72.1% |
| 2010 | -- | $17,900 +1.1% |
| 2009 | -- | $17,700 +10.6% |
| 2008 | -- | $16,000 |
| 2007 | -- | $16,000 |
| 2006 | -- | $16,000 |
| 2005 | -- | $16,000 |
| 2004 | -- | $16,000 |
| 2003 | -- | $16,000 |
| 2002 | -- | $16,000 +70.2% |
| 2001 | -- | $9,400 |
| 2000 | -- | $9,400 |
Find assessor info on the county website
Neighborhood: Hillside Morningside
Nearby homes
- $250,6003 bd2 ba1.5k sqft845 E Jessamine St, Fort Worth, TX 76104Off Market

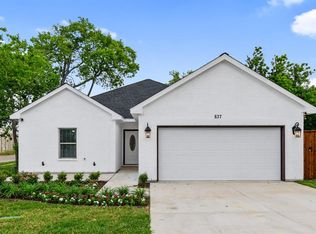
- $264,1004 bd2 ba1.6k sqft837 E Jessamine St, Fort Worth, TX 76104Off Market
- $172,4002 bd1 ba1.4k sqft849 E Jessamine St, Fort Worth, TX 76104Off Market
- $286,9004 bd3 ba1.9k sqft836 E Powell Ave, Fort Worth, TX 76104Off Market
- $266,8002 bd1 ba1.7k sqft844 E Powell Ave, Fort Worth, TX 76104Off Market
- $324,9002 bd1 ba2.5k sqft832 E Powell Ave, Fort Worth, TX 76104Off Market
- $145,2002 bd1 ba979 sqft855 E Jessamine St, Fort Worth, TX 76104Off Market
- $145,5002 bd1 ba1k sqft848 E Powell Ave, Fort Worth, TX 76104Off Market
Nearby schools
GreatSchools rating
- 4/10Carroll Peak Elementary SchoolGrades: PK-5Distance: 0.6 mi
- 1/10Morningside Middle SchoolGrades: 6-8Distance: 0.7 mi
- 1/10Polytechnic High SchoolGrades: 9-12Distance: 2 mi
Schools provided by the listing agent
- Elementary: Carrollpea
- Middle: Morningsid
- High: Polytechni
- District: Fort Worth ISD
Source: NTREIS. This data may not be complete. We recommend contacting the local school district to confirm school assignments for this home.
Get a cash offer in 3 minutes
Find out how much your home could sell for in as little as 3 minutes with a no-obligation cash offer.
Estimated market value
$305,900
Get a cash offer in 3 minutes
Find out how much your home could sell for in as little as 3 minutes with a no-obligation cash offer.
Estimated market value
$305,900
- Texas
- Tarrant County
- Fort Worth
- 76104
- Hillside Morningside
- 841 E Jessamine St
