Skip main navigation
Closed
  • $979,000

    841 E Shore Dr, Canton, GA 30114

    6beds
    5,491sqft
    Single Family Residence, Residential
    Built in 2005
    1.65 Acres Lot
    $1,065,000 Zestimate®
    $178/sqft
    $4,633 Estimated rent

    Home value

    $1,065,000

    $1.01M - $1.13M

    $4,633/mo

    Zestimate® history
    Loading
    Loading...

    Owner options

    List your home for rent

    $4,633/mo

    Rent Zestimate®

    Find your next renter with Zillow Rental Manager. Plus, with online applications, you can quickly screen prospective tenants – for free.

    Learn more

    $4,633/mo

    Rent Zestimate®

    Refinance and save

    $5,856/mo

    Est. payment

    Refinancing to a lower rate could help reduce your monthly payments and save thousands over the life of the loan.

    See today's rates

    $5,856/mo

    Est. payment

    Explore your selling options

    Work with a Zillow partner agent

    Leverage their expertise and Zillow's premium Showcase listings to get your home seen by more buyers.

    Get started

    List with your own agent

    Get your home in front of millions of buyers by listing it on Zillow.

    Learn how to do it

    Sell it yourself

    Take full control of how buyers see your home on Zillow by listing For Sale by Owner (FSBO).

    List your home

    What's special

    Gas fireplaceCenter islandReclaimed wood beamed ceilingsPrivate lakeUnderground dog fencingSerene private lakeRemodeled kitchen
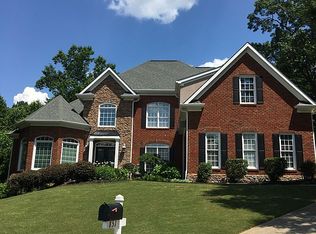
    Immerse yourself in serenity on this 1.647-acre estate, nestled amidst acres of woods, offering unparalleled privacy. The property is accentuated by a beautifully lighted, long driveway that passes over a constantly flowing branch, gracefully leads you to the heart of this amazing property. If you’re looking for the amenities of a swim/tennis community with a private lake, but like to have a secluded home, this is for you. The home's terrace level is a perfect blend of style and functionality, featuring a wet bar with dishwasher. It includes a dining area, game room with shiplap and reclaimed wood beamed ceilings and a custom double-door entry leading to a spacious theater room, equipped with a Sony projector, a 110" screen, and immersive surround sound. An exercise room, a sixth bedroom that could easily double as a craft room, with direct access to a full bathroom, and ample storage areas complete this level. Main level living is adorned with Brazilian cherrywood floors, creating a warm, inviting atmosphere. The remodeled kitchen is a chef's dream boasting custom, soft-close white cabinets, quartz countertops, under-cabinet lighting, and a subway tile backsplash. It's further enhanced by a deep Elkay undermount sink, stainless steel appliances, including a warming drawer and vent hood, and a center island with a convenient vegetable sink. New dishwasher installed in 2023 and new Oven/Microwave combo installed in 2020. The spacious dining area transitions seamlessly onto a vast 30x28 deck, a perfect outdoor living space complete with a stunning stone tower wood burning fireplace and a new gazebo that was installed in 2022. Upstairs, you will find the oversized master suite with trey ceiling, complete with a full sitting room and an inviting gas fireplace. The ensuite bath with vaulted ceilings, features a soothing whirlpool tub, a double vanity with granite countertops, and a walk-in closet with an organizer. The floor and shower grout were all replaced in June 2023. An additional bedroom upstairs with en-suite would be a great private retreat for a child. 2 more bedrooms upstairs share a Jack-n-Jill secondary bathroom. A dedicated bedroom on the main level with en-suite with new tile installed in 2022 adds to the property's versatility, with an additional powder room conveniently located on the main level. The two-story great room, adorned with a wall of windows, provides captivating views of your private paradise. Forget watching T.V. In the living room when you can gaze out the window and watch the deer, birds and squirrels. Formal dining is elevated with a bar area, featuring a leathered granite countertop. Additional features in the home include a central vacuum system, intercom system and a complete sprinkler system with a Rachio WIFI timer. The property boasts newer HVAC systems with a Nest thermostat, adding to its modern comforts. Ring cameras and doorbell will convey with sale. Underground dog fencing installed. Buyer would have to purchase collars and base unit for full functionality. 10ft ceilings on all 3 levels and upgraded trim package throughout home. 12ft ceilings in garage allow for great overhead storage. The oversized 3 car garage with 8ft tall doors will accommodate even the larger vehicles. Lift master WIFI garage door openers (installed 2021) make it simple to monitor your garage doors remotely. Garage also includes a 220v outlet specifically wired for Tesla charging. Epoxy garage floor installed in 2020 along with new garage cabinets and workbench. Fresh garage paint was also done in 2021. The exterior amenities elevate the living experience with access to a serene private lake, a private dock for fishing, a swimming pool, and a tennis court. Short 1.3 mile ride or walk to Blankets Creek. Easy access to 575 and the Express Lane 4 miles to the Outlet Shoppes at Atlanta 23 miles to Truist Park

    Zillow last checked:

    Listing updated:

    Listing Provided by:

    Christopher Johnson,

    Endurance Real Estate,

    Karen Johnson,

    Endurance Real Estate

    Bought with:

    Kathy RICE, 168186

    Atlanta Fine Homes Sotheby's International

    Source: FMLS GA,MLS#: 7233643MLS Logo

    Facts & features

    Interior

    Bedrooms & bathrooms
    • Bedrooms: 6
    • Bathrooms: 6
    • Full bathrooms: 5
    • 1/2 bathrooms: 1
    • Main level bathrooms: 1
    • Main level bedrooms: 1
    Primary bedroom
    • Features: In-Law Floorplan, Oversized Master, Sitting Room
    • Level: In-Law Floorplan, Oversized Master, Sitting Room
    Bedroom
    • Features: In-Law Floorplan, Oversized Master, Sitting Room
    Primary bathroom
    • Features: Double Vanity, Separate Tub/Shower, Whirlpool Tub
    Dining room
    • Features: Separate Dining Room
    Kitchen
    • Features: Breakfast Room, Cabinets White, Kitchen Island, Pantry, Stone Counters
    Heating
    • Central, Forced Air, Natural Gas
    Cooling
    • Ceiling Fan(s), Central Air
    Appliances
    • Included: Dishwasher, Disposal, Electric Oven, ENERGY STAR Qualified Appliances, Gas Cooktop, Gas Water Heater, Microwave, Range Hood, Refrigerator, Self Cleaning Oven
    • Laundry: Laundry Room, Sink, Upper Level
    Features
    • Beamed Ceilings, Central Vacuum, Coffered Ceiling(s), Crown Molding, High Ceilings, High Ceilings 10 ft Main, High Ceilings 10 ft Upper, High Speed Internet, Tray Ceiling(s), Wet Bar
    • Flooring: Carpet, Ceramic Tile, Hardwood
    • Windows: Insulated Windows, Wood Frames
    • Basement: Daylight,Exterior Entry,Finished,Finished Bath,Full,Interior Entry
    • Attic: Pull Down Stairs
    • Number of fireplaces: 2
    • Fireplace features: Electric, Family Room, Master Bedroom
    • Common walls with other units/homes: No Common Walls
    Interior area
    • Total structure area: 5,491
    • Total interior livable area: 5,491 sqft
    • Finished area above ground: 3,621
    • Finished area below ground: 1,870

    Property

    Parking
    • Total spaces: 3
    • Parking features: Attached, Garage, Garage Door Opener, Garage Faces Side
    • Attached garage spaces: 3
    Accessibility
    • Accessibility features: None
    Features
    • Levels: Three Or More
    • Patio & porch: Deck
    • Exterior features: Lighting, Rain Gutters, Boat Launch
    • Pool features: None
    • Has spa: Yes
    • Spa features: Bath, None
    • Fencing: Invisible
    • Has view: Yes
    • View description: Trees/Woods
    • Waterfront features: None
    • Body of water: Other
    Lot
    • Size: 1.65 Acres
    • Features: Cul-De-Sac, Landscaped, Private, Sprinklers In Front, Sprinklers In Rear
    Details
    • Additional structures: Gazebo, Kennel/Dog Run
    • Parcel number: 15N08C     118
    • Other equipment: Home Theater, Irrigation Equipment
    • Horse amenities: None

    Construction

    Type & style
    • Home type: SingleFamily
    • Architectural style: Traditional
    • Property subtype: Single Family Residence, Residential
    Materials
    • Brick 3 Sides, Frame, Stucco
    • Foundation: Concrete Perimeter
    • Roof: Composition
    Condition
    • Resale
    • New construction: No
    • Year built: 2005

    Utilities & green energy

    • Electric: 110 Volts, 220 Volts in Garage, 220 Volts in Laundry
    • Sewer: Public Sewer, Septic Tank
    • Water: Public
    • Utilities for property: Cable Available, Electricity Available, Natural Gas Available, Phone Available, Sewer Available, Underground Utilities, Water Available
    Green energy
    • Energy efficient items: Thermostat
    • Energy generation: None
    • Water conservation: Low-Flow Fixtures

    Community & neighborhood

    Security
    • Security features: Carbon Monoxide Detector(s), Fire Alarm, Smoke Detector(s)
    Community
    • Community features: Clubhouse, Community Dock, Fishing, Homeowners Assoc, Lake, Near Trails/Greenway, Pickleball, Playground, Pool, Sidewalks, Street Lights, Tennis Court(s)
    Location
    • Region: Canton
    • Subdivision: Lake Sovereign

    HOA & financial

    HOA
    • Has HOA: Yes
    • Services included: Swim, Tennis
    • Association phone: 770-575-0943

    Other

    Other facts
    • Listing terms: Cash,Conventional,FHA,VA Loan
    • Road surface type: Paved

    Price history

    DateEventPrice
    7/19/2023Sold$979,000$178/sqft
    Source: FMLS GA #7233643 Report a problem
    6/25/2023Pending sale$979,000$178/sqft
    Source: FMLS GA #7233643 Report a problem
    6/23/2023Listed for sale$979,000+47.8%$178/sqft
    Source: FMLS GA #7233643 Report a problem
    9/14/2020Sold$662,200+0.3%$121/sqft
    Source: GAMLS #8785470 Report a problem
    8/3/2020Pending sale$659,900$120/sqft
    Source: Keller Williams Rlty. Partners #8785470 Report a problem
    6/19/2020Price change$659,900-3.7%$120/sqft
    Source: Keller Williams Rlty. Partners #8785470 Report a problem
    5/13/2020Price change$685,000-2.1%$125/sqft
    Source: Keller Williams Rlty. Partners #6716120 Report a problem
    3/13/2020Listed for sale$699,900$127/sqft
    Source: Keller Williams Rlty. Partners #8659319 Report a problem
    2/24/2020Pending sale$699,900$127/sqft
    Source: Keller Williams Rlty. Partners #8659319 Report a problem
    9/26/2019Price change$699,900-3.5%$127/sqft
    Source: Keller Williams Rlty. Partners #8659319 Report a problem
    9/13/2019Listed for sale$725,000+10.3%$132/sqft
    Source: KELLER WILLIAMS REALTY PARTNERS #6617204 Report a problem
    10/4/2006Sold$657,100+1360.2%$120/sqft
    Source: Public Record Report a problem
    4/12/2005Sold$45,000$8/sqft
    Source: Public Record Report a problem

    Public tax history

    YearProperty taxesTax assessment
    2025$2,533 -57.1%$382,680 -1.2%
    2024$5,903 -36.5%$387,160 +2.5%
    2023$9,294 +21.5%$377,640 +25.7%
    2022$7,652 +2.6%$300,520 +14.4%
    2021$7,458 +13.1%$262,720 +12.1%
    2020$6,596 +10.6%$234,360 +10.5%
    2019$5,966 +0.8%$212,160 -59.4%
    2018$5,916 -0.9%$523,000 -0.1%
    2017$5,968 +4.9%$523,500 +5.9%
    2016$5,691 $494,500 +3.9%
    2015$5,691 +5.8%$476,000 +3%
    2014$5,380 +10.8%$462,300 +12.5%
    2013$4,856 -1.2%$411,100 -0.9%
    2012$4,917 +18.7%$414,800 +15.3%
    2011$4,142 +0.9%$359,900 +145.3%
    2010$4,104 -27%$146,720 -30.7%
    2009$5,619 -6.3%$211,840 -11.3%
    2008$5,995 -1%$238,760 -0.9%
    2007$6,057 +468.6%$240,880 +499.2%
    2006$1,065 +9.2%$40,200 +10.6%
    2005$976 $36,360 -60%
    2004-- $90,900
    2003-- $90,900 +150%
    2002$1,002 $36,360

    Find assessor info on the county website

    Neighborhood: 30114

    Nearby schools

    GreatSchools rating
    Schools provided by the listing agent
    • Elementary: Sixes
    • Middle: Freedom - Cherokee
    • High: Woodstock

    Source: FMLS GA. This data may not be complete. We recommend contacting the local school district to confirm school assignments for this home.

    Get a cash offer in 3 minutes
    Find out how much your home could sell for in as little as 3 minutes with a no-obligation cash offer.
    Estimated market value
    $1,065,000
    Get a cash offer in 3 minutes
    Find out how much your home could sell for in as little as 3 minutes with a no-obligation cash offer.
    Estimated market value
    $1,065,000