Skip main navigation
Sold for $280,000
  • $280,000

    841 Eagles Lndg, Leesburg, FL 34748

    3beds
    1,550sqft
    Single Family Residence
    Built in 2003
    8,827 Square Feet Lot
    $277,700 Zestimate®
    $181/sqft
    $2,037 Estimated rent

    Home value

    $277,700

    Estimated sales range

    Not available

    $2,037/mo

    Zestimate® history
    Loading
    Loading...

    Owner options

    List your home for rent

    $2,037/mo

    Rent Zestimate®

    Find your next renter with Zillow Rental Manager. Plus, with online applications, you can quickly screen prospective tenants – for free.

    Learn more

    $2,037/mo

    Rent Zestimate®

    Refinance and save

    $2,129/mo

    Est. payment

    Refinancing to a lower rate could help reduce your monthly payments and save thousands over the life of the loan.

    See today's rates

    $2,129/mo

    Est. payment

    Explore your selling options

    Work with a Zillow partner agent

    Leverage their expertise and Zillow's premium Showcase listings to get your home seen by more buyers.

    Get started

    List with your own agent

    Get your home in front of millions of buyers by listing it on Zillow.

    Learn how to do it

    Sell it yourself

    Take full control of how buyers see your home on Zillow by listing For Sale by Owner (FSBO).

    List your home

    What's special

    Enclosed lanaiUpdated fixturesNewer appliancesGorgeous quartz countertopsStunning tile flooringBrand new birdcageCeramic tile flooring
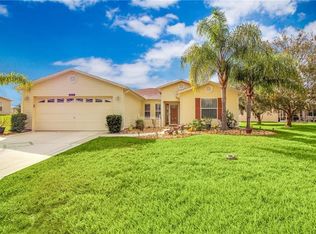
    Check out this charming 3 Bed/2Bath Home in Pennbrooke Fairways with no rear neighbors! This popular Daytona floor plan features 3 bedrooms (one is a den) and 2 full bathrooms. As you step inside, you'll notice the stunning tile flooring that extends throughout and the updated fixtures. The foyer leads you into the dining room, which opens to the spacious living area. The kitchen boasts gorgeous quartz countertops, all newer appliances, including the microwave, oven, fridge and dishwasher. The laundry room is conveniently located indoors for ease of access. The generously sized master bedroom offers a large walk-in closet and full bathroom with dual sinks and a walk-in shower. One of the guest rooms includes a closet, while the other is closet-free and could serve as a den or office. Freshly painted and new blinds throughout! The enclosed lanai, complete with ceramic tile flooring, offers peaceful open space views, and if you step outside you will enter the brand new birdcage for enjoying many beautiful Florida evenings! The roof was replaced in 2018, and the HVAC system was updated in 2019. Pennbrooke Fairways is a gated community, with an HOA fee of $250/ month that covers high-speed internet and cable, lawn maintenance, multiple pools, 2 recreation centers, a fitness center, library, tennis, pickleball, shuffleboard, horseshoes, an art room, darts, billiards, 3 golf courses, a restaurant, and over 100 clubs and activities. It’s a pet-friendly community where you can enjoy your retirement in a resort like setting. Don’t miss out—schedule your tour of this lovely home today!

    Zillow last checked:

    Listing updated:

    Listed by:

    Jacob Pfaff 412-414-7333,

    RE/MAX SELECT PARTNERS 352-559-0911

    Bought with:

    Gerrie Cosme Matias, 3412974

    RE/MAX PREMIER REALTY LADY LK

    Source: Stellar MLS,MLS#: G5094246MLS LogoOriginating MLS: Lake and Sumter

    Facts & features

    Interior

    Bedrooms & bathrooms
    • Bedrooms: 3
    • Bathrooms: 2
    • Full bathrooms: 2
    Primary bedroom
    • Features: Walk-In Closet(s)
    • Level: First
    • Area: 180 Square Feet
    • Dimensions: 15x12
    Bedroom 2
    • Features: Built-in Closet
    • Level: First
    • Area: 143 Square Feet
    • Dimensions: 11x13
    Bedroom 3
    • Features: No Closet
    • Level: First
    • Area: 132 Square Feet
    • Dimensions: 11x12
    Balcony porch lanai
    • Level: First
    • Area: 126 Square Feet
    • Dimensions: 9x14
    Dinette
    • Level: First
    • Area: 72 Square Feet
    • Dimensions: 9x8
    Dining room
    • Level: First
    • Area: 81 Square Feet
    • Dimensions: 9x9
    Kitchen
    • Level: First
    • Area: 117 Square Feet
    • Dimensions: 9x13
    Living room
    • Level: First
    • Area: 338 Square Feet
    • Dimensions: 13x26
    Heating
    • Central, Electric
    Cooling
    • Central Air
    Appliances
    • Included: Dishwasher, Disposal, Dryer, Electric Water Heater, Microwave, Range, Refrigerator, Washer, Water Softener
    • Laundry: Electric Dryer Hookup, Inside, Laundry Room, Washer Hookup
    Features
    • Accessibility Features, Ceiling Fan(s), Eating Space In Kitchen, High Ceilings, Living Room/Dining Room Combo, Open Floorplan, Primary Bedroom Main Floor, Solid Wood Cabinets, Stone Counters, Thermostat, Vaulted Ceiling(s), Walk-In Closet(s)
    • Flooring: Ceramic Tile
    • Doors: Sliding Doors
    • Windows: Window Treatments
    • Has fireplace: No
    Interior area
    • Total structure area: 2,140
    • Total interior livable area: 1,550 sqft

    Property

    Parking
    • Total spaces: 2
    • Parking features: Driveway, Workshop in Garage
    • Attached garage spaces: 2
    • Has uncovered spaces: Yes
    Features
    • Levels: One
    • Stories: 1
    • Exterior features: Lighting, Rain Gutters
    • Has view: Yes
    • View description: Trees/Woods
    Lot
    • Size: 8,827 Square Feet
    • Features: Level, Near Golf Course
    Details
    • Parcel number: 191924018700000P14
    • Zoning: PUD
    • Special conditions: None

    Construction

    Type & style
    • Home type: SingleFamily
    • Property subtype: Single Family Residence
    Materials
    • Vinyl Siding
    • Foundation: Slab
    • Roof: Shingle
    Condition
    • New construction: No
    • Year built: 2003

    Utilities & green energy

    • Sewer: Public Sewer
    • Water: Public
    • Utilities for property: BB/HS Internet Available, Cable Available, Cable Connected, Electricity Available, Electricity Connected, Phone Available, Public, Sewer Available, Sewer Connected, Street Lights, Underground Utilities, Water Available, Water Connected

    Community & HOA

    Community
    • Features: Buyer Approval Required, Clubhouse, Community Mailbox, Deed Restrictions, Fitness Center, Gated Community - Guard, Golf Carts OK, Golf, Park, Pool, Racquetball, Restaurant, Sidewalks, Tennis Court(s), Wheelchair Access
    • Pet fee: $0 monthly
    • Senior community: Yes
    • Subdivision: PENNBROOKE PH 02P LT P1 BEING IN 18-19-24
    HOA
    • Has HOA: Yes
    • Services included: 24-Hour Guard, Cable TV, Common Area Taxes, Community Pool, Reserve Fund, Internet, Manager, Pool Maintenance, Private Road, Recreational Facilities, Security
    • HOA fee: $250 monthly
    • HOA name: Sherry Jackson
    • HOA phone: 407-447-9955
    Location
    • Region: Leesburg

    Financial & listing details

    • Price per square foot: $181/sqft
    • Tax assessed value: $222,766
    • Annual tax amount: $2,806
    • Date on market: 3/14/2025
    • Cumulative days on market: 75 days
    • Listing terms: Cash,Conventional,FHA,USDA Loan,VA Loan
    • Ownership: Fee Simple
    • Total actual rent: 0
    • Electric utility on property: Yes
    • Road surface type: Paved, Asphalt

    Price history

    DateEventPrice
    6/27/2025Sold$280,000-5.1%$181/sqft
    Source: Stellar MLS #G5094246 Report a problem
    5/29/2025Pending sale$295,000$190/sqft
    Source: Stellar MLS #G5094246 Report a problem
    5/9/2025Price change$295,000-1.7%$190/sqft
    Source: Stellar MLS #G5094246 Report a problem
    3/28/2025Price change$300,000-3.2%$194/sqft
    Source: Stellar MLS #G5094246 Report a problem
    3/14/2025Listed for sale$310,000+12.7%$200/sqft
    Source: Stellar MLS #G5094246 Report a problem
    5/20/2024Sold$275,000-3.1%$177/sqft
    Source: Stellar MLS #G5077500 Report a problem
    3/30/2024Pending sale$283,900$183/sqft
    Source: Stellar MLS #G5077500 Report a problem
    2/11/2024Price change$283,900-0.7%$183/sqft
    Source: Stellar MLS #G5077500 Report a problem
    2/8/2024Price change$285,900-0.7%$184/sqft
    Source: Stellar MLS #G5077500 Report a problem
    1/28/2024Price change$287,900+7%$186/sqft
    Source: Stellar MLS #G5077500 Report a problem
    11/16/2022Pending sale$269,000$174/sqft
    Source: Stellar MLS #G5062083 Report a problem
    10/29/2022Listed for sale$269,000+114%$174/sqft
    Source: Stellar MLS #G5062083 Report a problem
    10/22/2003Sold$125,700$81/sqft
    Source: Public Record Report a problem

    Public tax history

    YearProperty taxesTax assessment
    2025$3,779 +34.6%$222,766 +17.5%
    2024$2,807 +11.2%$189,530 +3%
    2023$2,525 +98%$184,015 +79.9%
    2022$1,276 +3.5%$102,280 +3%
    2021$1,232 -3.4%$99,306 +1.4%
    2020$1,275 +1.6%$97,935 +2.3%
    2019$1,254 +5.5%$95,734 +1.9%
    2018$1,189 $93,949 +2.1%
    2017$1,189 +5.3%$92,017 +2.1%
    2016$1,129 +0.7%$90,125 +0.7%
    2015$1,122 -1.9%$89,499 +0.8%
    2014$1,143 +55.1%$88,789 +1.5%
    2013$737 +1.7%$87,477 +1.7%
    2012$724 -25%$86,015 -15.7%
    2011$966 -6.7%$102,027 -3.4%
    2010$1,035 -21.3%$105,622 -14.8%
    2009$1,314 +0.3%$124,041 +0.1%
    2008$1,311 -9.7%$123,918 +3%
    2007$1,452 -4.4%$120,309 +2.5%
    2006$1,519 +2.8%$117,375 +3%
    2005$1,477 +3.4%$113,957 +3%
    2004$1,429 $110,638
    Find assessor info on the county website

    Neighborhood: 34748

    Nearby schools

    GreatSchools rating
    Get a cash offer in 3 minutes
    Find out how much your home could sell for in as little as 3 minutes with a no-obligation cash offer.
    Estimated market value
    $277,700
    Get a cash offer in 3 minutes
    Find out how much your home could sell for in as little as 3 minutes with a no-obligation cash offer.
    Estimated market value
    $277,700